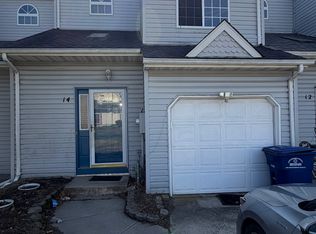
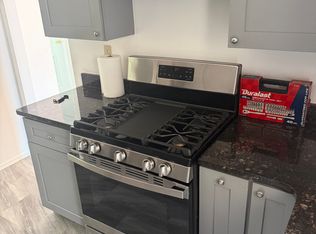
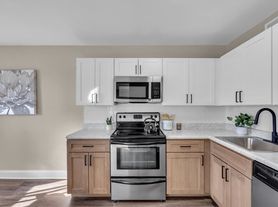
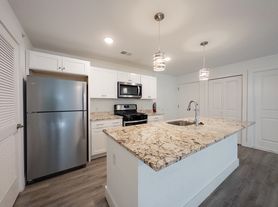
Welcome to Laurel Run, built in 2024. Where modern comfort meets everyday convenience in the heart of Westampton. This beautifully maintained 2-story townhome offers 3 bedrooms, 2.5 baths, front porch, and a 1-car garage across 1,500 square feet of thoughtfully designed living space. The open-concept layout features a stylish kitchen with quartz countertops, stainless steel appliances, upgraded cabinetry, recessed lighting and decorative wall paneling, flowing seamlessly into the main living and dining areas, perfect for both relaxing and entertaining. Upstairs, enjoy a spacious primary suite with a private bath, along with two additional bedrooms and a full bath. Located in a desirable newer community, Laurel Run offers low-maintenance living with easy access to I-295, NJ Turnpike, Route 130, and nearby shopping, dining, and parks. Whether you're commuting or staying local, this move-in ready home delivers the ideal blend of comfort, style and location.
Townhouse for rent
$3,000/moFees may apply
53 Elliot Ln, Westampton, NJ 08060
3beds
1,500sqft
Price may not include required fees and charges. Learn more|
Townhouse
Available now
Cats, dogs OK
Air conditioner, central air, electric
Dryer in unit laundry
2 Attached garage spaces parking
Central, electric, forced air, natural gas
What's special
Recessed lightingFront porchDecorative wall panelingStainless steel appliancesUpgraded cabinetryOpen-concept layout
- 2 days |
- -- |
- -- |
Zillow last checked:
Listing updated:
Travel times

Let’s turn your rent into credit progress
Build credit history with every on-time payment and get credit for the payment you’re already making.
Facts & features
Interior
Bedrooms & bathrooms
- Bedrooms: 3
- Bathrooms: 3
- Full bathrooms: 2
- 1/2 bathrooms: 1
Rooms
- Room types: Bathroom 1, Bathroom 2, Bedroom 2, Bedroom 3, Dining Room, Family Room, Kitchen, Laundry, Living Room, Primary Bathroom, Primary Bedroom, Storage Room
Heating
- Central, Electric, Forced Air, Natural Gas
Cooling
- Air Conditioner, Central Air, Electric
Appliances
- Included: Dishwasher, Dryer, Gas Water Heater, Microwave Oven, Oven/Range - Gas, Refrigerator, Stainless Steel Appliance(s), Washer, Water Heater
- Laundry: Dryer In Unit, Has Laundry, In Unit, Laundry Room, Upper Level, Washer In Unit, Washer/Dryer Hookups Only
Features
- Breakfast Area, Combination Kitchen/Dining, Combination Kitchen/Living, Floor Plan - Traditional, Kitchen - Table Space, Kitchen Island, Pantry, Pantry, Primary Bath(s), Recessed Lighting, Storage, Upgraded Countertops, Wainscotting
Interior area
- Total interior livable area: 1,500 sqft
Property
Parking
- Total spaces: 2
- Parking features: Attached, Driveway, Garage, Open
- Has attached garage: Yes
- Has uncovered spaces: Yes
- Details: Contact manager
Features
- Exterior features: Breakfast Area, Combination Kitchen/Dining, Combination Kitchen/Living, Floor Plan - Traditional, Kitchen - Table Space, Lighting, Primary Bath(s), Storage, Upgraded Countertops, Wainscotting
- Pool features: Contact manager
Details
- Additional structures: Garage(s), Storage
- Parcel number: 370020400000200027
Construction
Type & style
- Home type: Townhouse
- Property subtype: Townhouse
Materials
- Roof: Shake Shingle
Condition
- Year built: 2024
Utilities & green energy
- Utilities for property: Garbage, Sewage, Water
Building
Management
- Pets allowed: Yes
Community & HOA
HOA
- Amenities included: Laundry, Maintenance, Parking, Storage, Taxes
Location
- Region: Westampton
Financial & listing details
- Lease term: Contact For Details
Nearby apartments for rent
Price history
| Date | Event | Price |
|---|---|---|
| 8/22/2026 | Listed for rent | $3,000$2/sqft |
Source: Bright MLS #NJBL2119230 Report a problem | ||
| 8/18/2026 | Listing removed | $3,000$2/sqft |
Source: eXp Realty #22619688 Report a problem | ||
| 8/15/2026 | Listed for rent | $3,000$2/sqft |
Source: eXp Realty #22619688 Report a problem | ||
| 8/13/2026 | Listing removed | $3,000$2/sqft |
Source: Bright MLS #NJBL2115320 Report a problem | ||
| 8/7/2026 | Listed for rent | $3,000$2/sqft |
Source: Bright MLS #NJBL2115320 Report a problem | ||
| 8/7/2026 | Listing removed | $3,000$2/sqft |
Source: MoreMLS #22619688 Report a problem | ||
| 6/30/2026 | Listed for rent | $3,000$2/sqft |
Source: Bright MLS #NJBL2115320 Report a problem | ||
| 5/19/2026 | Listing removed | $395,000$263/sqft |
Source: eXp Realty #22613054 Report a problem | ||
| 5/7/2026 | Listed for sale | $395,000+0%$263/sqft |
Source: eXp Realty #NJBL2110624 Report a problem | ||
| 4/18/2024 | Sold | $394,990-1.5%$263/sqft |
Source:  Bright MLS #NJBL2056426 Report a problem Bright MLS #NJBL2056426 Report a problem | ||
| 1/25/2024 | Pending sale | $400,990+1.5%$267/sqft |
Source: Bright MLS #NJBL2056426 Report a problem | ||
| 1/9/2024 | Price change | $394,990-1.5%$263/sqft |
Source:  DR Horton Report a problem DR Horton Report a problem | ||
| 12/19/2023 | Price change | $400,990-0.6%$267/sqft |
Source: DR Horton Report a problem | ||
| 11/30/2023 | Price change | $403,490-2.5%$269/sqft |
Source: DR Horton Report a problem | ||
| 11/15/2023 | Listed for sale | $413,990$276/sqft |
Source: Bright MLS #NJBL2056426 Report a problem | ||
Neighborhood: 08060
Nearby schools
GreatSchools rating
- 5/10Westampton Middle SchoolGrades: 4-8Distance: 1.4 mi
- 4/10Rancocas Valley Regional High SchoolGrades: 9-12Distance: 4.3 mi
- 4/10Holly Hills Elementary SchoolGrades: PK-3Distance: 3 mi