Welcome to 53 Elmleaf in Cheektowaga. 2 bedrooms (possibly 3) | 2.0 baths | 1662 sq ft.
This delightful home truly lives like a ranch! Featuring two spacious bedrooms, two full baths, plus a versatile bonus loft, this property offers the perfect blend of comfortable single-level living with added flexibility.
Step inside to find soaring vaulted ceilings and with open-concept living and dining areas, filled with natural light. The eat-in kitchen boasts abundant oak cabinetry, generous counter space, perfect for everyday living and entertaining alike.
The primary suite offers a private en-suite bath features a tub/shower combo and spacious walk-in closet providing exceptional storage. The second full bath has a sleek corner shower. Generously sized second bedroom also has oversized closets. The sunny bonus loft adds the perfect space for a home office, playroom, or guest retreat.
Outdoor living shines here with a covered deck overlooking a beautifully landscaped, fully fenced backyard complete with a storage shed, blooming lilac bushes, and lush greenery for ultimate privacy. The bright four-season sunroom — with its own mini-split system — extends your living space year-round.
Additional highlights include an attached 2-car garage, whole-house generator, paver patio, and stunning curb appeal with mature landscaping.
A rare find — move-in ready and waiting for you! Please stop by the open house on Wednesday June 10th from 5pm-7pm to see this lovely home in person. Negotiations begin Tuesday, June 16th at noon.
Pending
$299,900
53 Elmleaf Dr, Cheektowaga, NY 14227
2beds
1,662sqft
Single Family Residence
Built in 2002
0.25 Acres Lot
$-- Zestimate®
$180/sqft
$-- HOA
What's special
Versatile bonus loftSunny bonus loftPaver patioCovered deckStorage shedSpacious bedroomsFilled with natural light
- 45 days |
- 138 |
- 1 |
Zillow last checked:
Listing updated:
Listed by:
Howard Hanna WNY Inc. 716-634-4200,
Bethany Botzenhart 716-308-7452
Source: NYSAMLSs,MLS#: B1687675 Originating MLS: Buffalo
Originating MLS: BuffaloFacts & features
Interior
Bedrooms & bathrooms
- Bedrooms: 2
- Bathrooms: 2
- Full bathrooms: 2
- Main level bathrooms: 2
- Main level bedrooms: 2
Bedroom 1
- Level: First
- Dimensions: 15.00 x 12.00
Bedroom 2
- Level: First
- Dimensions: 12.00 x 11.00
Kitchen
- Level: First
- Dimensions: 18.00 x 15.00
Living room
- Level: First
- Dimensions: 23.00 x 16.00
Loft
- Level: Second
- Dimensions: 13.00 x 19.00
Other
- Level: First
- Dimensions: 16.00 x 10.00
Heating
- Gas, Forced Air
Cooling
- Central Air, Wall Unit(s)
Appliances
- Included: Dishwasher, Gas Water Heater
- Laundry: Main Level
Features
- Ceiling Fan(s), Cathedral Ceiling(s), Entrance Foyer, Eat-in Kitchen, Separate/Formal Living Room, Living/Dining Room, Sliding Glass Door(s), Natural Woodwork, Bedroom on Main Level, Bath in Primary Bedroom, Main Level Primary
- Flooring: Carpet, Hardwood, Varies, Vinyl
- Doors: Sliding Doors
- Basement: Full,Sump Pump
- Has fireplace: No
Interior area
- Total structure area: 1,662
- Total interior livable area: 1,662 sqft
Property
Parking
- Total spaces: 2
- Parking features: Attached, Garage, Garage Door Opener
- Attached garage spaces: 2
Features
- Patio & porch: Patio
- Exterior features: Concrete Driveway, Fully Fenced, Patio
- Fencing: Full
Lot
- Size: 0.25 Acres
- Dimensions: 67 x 162
- Features: Rectangular, Rectangular Lot, Residential Lot
Details
- Parcel number: 1430891141300002079000
- Special conditions: Estate
- Other equipment: Generator
Construction
Type & style
- Home type: SingleFamily
- Architectural style: Ranch,Two Story
- Property subtype: Single Family Residence
Materials
- Vinyl Siding, Copper Plumbing
- Foundation: Poured
- Roof: Asphalt,Shingle
Condition
- Resale
- Year built: 2002
Utilities & green energy
- Electric: Circuit Breakers
- Sewer: Connected
- Water: Connected, Public
- Utilities for property: High Speed Internet Available, Sewer Connected, Water Connected
Community & HOA
Location
- Region: Cheektowaga
Financial & listing details
- Price per square foot: $180/sqft
- Tax assessed value: $237,000
- Annual tax amount: $7,460
- Date on market: 6/8/2026
- Cumulative days on market: 43 days
- Listing terms: Cash,Conventional,FHA,VA Loan
Estimated market value
Not available
Estimated sales range
Not available
Not available
Price history
| Date | Event | Price |
|---|---|---|
| 6/18/2026 | Pending sale | $299,900$180/sqft |
Source:  NYSAMLSs #B1687675 Report a problem NYSAMLSs #B1687675 Report a problem | ||
| 6/8/2026 | Listed for sale | $299,900+68.5%$180/sqft |
Source: NYSAMLSs #B1687675 Report a problem | ||
| 11/1/2013 | Sold | $178,000-3.5%$107/sqft |
Source: Agent Provided Report a problem | ||
| 9/12/2013 | Listed for sale | $184,500-22.5%$111/sqft |
Source: WNY Metro Sandra Lee Wirth Realtor #B438370 Report a problem | ||
| 10/24/2003 | Sold | $238,000+50.6%$143/sqft |
Source: Agent Provided Report a problem | ||
| 11/29/2001 | Sold | $158,000$95/sqft |
Source: Agent Provided Report a problem | ||
Public tax history
| Year | Property taxes | Tax assessment |
|---|---|---|
| 2025 | -- | $237,000 |
| 2024 | -- | $237,000 |
| 2023 | -- | $237,000 |
| 2022 | -- | $237,000 +14.2% |
| 2021 | -- | $207,600 +31.4% |
| 2020 | -- | $157,949 -13.4% |
| 2019 | -- | $182,300 |
| 2018 | -- | $182,300 |
| 2017 | $6,638 +62% | $182,300 |
| 2016 | $4,096 | $182,300 |
| 2015 | -- | $182,300 +40.2% |
| 2014 | -- | $130,000 +61.3% |
| 2013 | -- | $80,600 |
| 2012 | -- | $80,600 |
| 2011 | -- | $80,600 |
| 2010 | -- | $80,600 -16% |
| 2009 | -- | $96,000 |
| 2008 | -- | $96,000 |
| 2007 | -- | $96,000 -6.5% |
| 2006 | -- | $102,700 |
| 2005 | -- | $102,700 |
| 2004 | -- | $102,700 |
| 2003 | -- | $102,700 |
| 2002 | -- | $102,700 +518.7% |
| 2001 | -- | $16,600 |
| 2000 | -- | $16,600 |
Find assessor info on the county website
Monthly payment
Climate risks
Neighborhood: 14227
Nearby schools
GreatSchools rating
- 4/10Union East Elementary SchoolGrades: PK-4Distance: 1.9 mi
- 7/10Cheektowaga Middle SchoolGrades: 5-8Distance: 2 mi
- 4/10Cheektowaga High SchoolGrades: 9-12Distance: 2 mi
Schools provided by the listing agent
- Elementary: Union East Elementary
- Middle: Cheektowaga Middle
- High: Cheektowaga High
- District: Cheektowaga
Source: NYSAMLSs. This data may not be complete. We recommend contacting the local school district to confirm school assignments for this home.
- $373,5003 bd2 ba1.3k sqft49 Elmleaf Dr, Cheektowaga, NY 14227Off Market
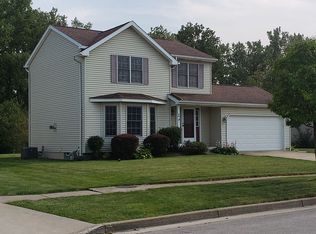
- $380,7003 bd2 ba1.5k sqft57 Elmleaf Dr, Buffalo, NY 14227Off Market
- $403,8003 bd2 ba1.5k sqft45 Elmleaf Dr, Cheektowaga, NY 14227Off Market
- $398,4003 bd2 ba1.6k sqft61 Elmleaf Dr, Buffalo, NY 14227Off Market

- $378,1003 bd2 ba1.5k sqft52 Elmleaf Dr, Buffalo, NY 14227Off Market
- $453,1004 bd2 ba2k sqft41 Elmleaf Dr, Cheektowaga, NY 14227Off Market
- $454,6003 bd2 ba2.2k sqft65 Elmleaf Dr, Buffalo, NY 14227Off Market
- $345,0003 bd2 ba1.2k sqft48 Elmleaf Dr, Cheektowaga, NY 14227Sold
A local agent can set up tours, give advice and negotiate with sellers.
Similar homes
- $299,9003 bd2 ba1.5k sqft49 Thornwood Dr, Cheektowaga, NY 14227For Sale

 MLS ID #B1690473, Muhammad Ahsan, Listing by: Howard Hanna WNY Inc.. NYSAMLSs
 - $294,9004 bd2 ba1.6k sqft51 Theresa Dr, Cheektowaga, NY 14227For Sale
 MLS ID #B1687279, Michelle Petrie, Listing by: WNY Metro Roberts Realty. NYSAMLSs
 - $274,9003 bd2 ba1.7k sqft233 Dean Rd, Depew, NY 14043For Sale
 MLS ID #B1699327, James M Hoffman, Listing by: HUNT Real Estate Corporation. NYSAMLSs
 - $299,9005 bd2 ba1.6k sqft1169 McKinley Pkwy, Lackawanna, NY 14218For Sale
 MLS ID #B1696459, Renee Day, Listing by: Howard Hanna WNY Inc.. NYSAMLSs
 - $345,0002 bd2 ba1.3k sqft48 Mayfield Dr, Buffalo, NY 14224For SaleMLS ID #B1693962, Barbara Anne Kivi, Listing by: Keller Williams Realty WNY. NYSAMLSs
- $259,9993 bd2 ba1.2k sqft40 Norwood Dr, Buffalo, NY 14224For SaleMLS ID #B1698281, Barry Morris, Listing by: HUNT Real Estate Corporation. NYSAMLSs
- $399,0004 bd3 ba2.1k sqft33 Gregory Dr, Buffalo, NY 14224For SaleMLS ID #B1700473, Shanan King, Listing by: WNY Metro Roberts Realty. NYSAMLSs
- $379,0002 bd2 ba1.3k sqft56 Mayfield Dr, Buffalo, NY 14224For SaleMLS ID #B1689344, Barbara Anne Kivi, Listing by: Keller Williams Realty WNY. NYSAMLSs
- $299,9004 bd2 ba1.8k sqft590 Potters Rd, Buffalo, NY 14224For SaleMLS ID #B1695853, Sarah Kieffer, Listing by: HUNT Real Estate Corporation. NYSAMLSs
- $309,9004 bd3 ba1.5k sqft183 Rosedale Blvd, Amherst, NY 14226For SaleMLS ID #B1690205, Md Nazmul Hussain, Listing by: HUNT Real Estate Corporation. NYSAMLSs
- $199,0003 bd2 ba1.6k sqft173 Girard Ave, Cheektowaga, NY 14227For SaleMLS ID #B1672593, Gary E Gorski, Listing by: HUNT Real Estate Corporation. NYSAMLSs
- $219,9002 bd2 ba1.5k sqft55 Casimir St, Buffalo, NY 14206For SaleMLS ID #B1698578, Kristan Jakubowski, Listing by: WNY Metro Roberts Realty. NYSAMLSs
- $329,9002 bd2 ba1.6k sqft4135 Harris Hill Rd, Williamsville, NY 14221For SaleMLS ID #B1696029, Pamela Kohrn, Listing by: Keller Williams Realty WNY. NYSAMLSs
- $274,9004 bd2 ba1.8k sqft102 Dorrance Ave, Buffalo, NY 14218For SaleMLS ID #B1693666, Carver D Jarmon lll, Listing by: WNY Metro Roberts Realty. NYSAMLSs
- $289,9003 bd2 ba1k sqft30 Benson Dr, Lancaster, NY 14086For SaleMLS ID #B1696752, Christopher Kacala, Listing by: HUNT Real Estate Corporation. NYSAMLSs
- $335,0003 bd2 ba1.2k sqft5941 Seneca St, Elma, NY 14059For SaleMLS ID #B1697003, Devonte Davis, Listing by: eXp Realty. NYSAMLSs
- $325,0004 bd2 ba1.5k sqft80 Roosevelt Ave, Lancaster, NY 14086For SaleMLS ID #B1696620, Nicole Abate, Listing by: HUNT Real Estate Corporation. NYSAMLSs
- $299,9003 bd2 ba1.3k sqft5841 Lakecrest Dr, Lake View, NY 14085For SaleMLS ID #B1700743, Bradley Gurbacki, Listing by: WNY Metro Roberts Realty. NYSAMLSs
- $335,0004 bd2 ba1.7k sqft66 Holland Ave, Lancaster, NY 14086For SaleMLS ID #B1695713, Erin O'Connell, Listing by: HUNT Real Estate ERA. NYSAMLSs
- $299,9003 bd2 ba1.3k sqft224 Paramount Pkwy, Buffalo, NY 14223For SaleMLS ID #B1696579, Dana Hofert, Listing by: 716 Realty Group WNY LLC. NYSAMLSs
