Skip main navigation
Sold for $600,000
  • $600,000

    53 Elvis Boulevard, Chester, NY 10918

    4beds
    2,838sqft
    Single Family Residence, Residential
    Built in 1999
    5 Acres Lot
    $719,400 Zestimate®
    $211/sqft
    $4,402 Estimated rent

    Home value

    $719,400

    $683,000 - $755,000

    $4,402/mo

    Zestimate® history
    Loading
    Loading...

    Owner options

    List your home for rent

    $4,402/mo

    Rent Zestimate®

    Find your next renter with Zillow Rental Manager. Plus, with online applications, you can quickly screen prospective tenants – for free.

    Learn more

    $4,402/mo

    Rent Zestimate®

    Refinance and save

    $4,252/mo

    Est. payment

    Refinancing to a lower rate could help reduce your monthly payments and save thousands over the life of the loan.

    See today's rates

    $4,252/mo

    Est. payment

    Explore your selling options

    Work with a Zillow partner agent

    Leverage their expertise and Zillow's premium Showcase listings to get your home seen by more buyers.

    Get started

    List with your own agent

    Get your home in front of millions of buyers by listing it on Zillow.

    Learn how to do it

    Sell it yourself

    Take full control of how buyers see your home on Zillow by listing For Sale by Owner (FSBO).

    List your home

    What's special

    Modern comfortsPrivate bathCustom closet systemsStunning hardwood floorsCozy pellet stoveScreened-in front
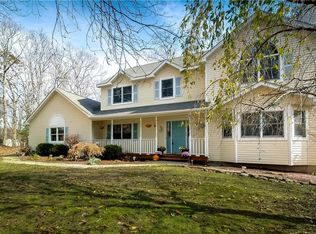
    Discover peace and tranquility in this exquisite 4-bedroom hilltop retreat nestled amidst the embrace of nature's finest offerings! With stunning hardwood floors that lend warmth to every step, this private haven is a symphony of elegance and comfort. The first floor includes an inviting floor plan, ideal for entertaining and enjoying time with guests. The second level offers 3 bedrooms plus the expansive primary suite complete with private bath and custom closet systems. This home boasts of serene outdoor living that includes a pond graced by a gentle waterfall and patio complete with a gazebo. Revel in the magic of nature from the screened-in front and side porches. These spaces invite you to unwind, offering a space for quiet contemplation. A highlight of the property is the charming 3-season room, complete with a cozy pellet stove. Regardless of the weather, this versatile space allows you to immerse yourself in nature's beauty while staying warm and comfortable. This property transcends the ordinary, offering a lifestyle that's both refined and connected to the natural world. It's a sanctuary where modern comforts merge seamlessly with the serenity of the outdoors, providing an unparalleled living experience. Your private hilltop retreat awaits. Additional Information: HeatingFuel:Oil Above Ground,ParkingFeatures:1 Car Detached,2 Car Attached,

    Zillow last checked:

    Listing updated:

    Listed by:

    Patricia M Sassi 845-800-3937,

    RE/MAX Benchmark Realty Group 845-341-0004

    Bought with:

    Steven Brown, 10311205948

    Hudson Valley Realty & Busines

    Source: OneKey® MLS as distributed by MLS GRID,MLS#: H6264963MLS Logo

    Facts & features

    Interior

    Bedrooms & bathrooms
    • Bedrooms: 4
    • Bathrooms: 3
    • Full bathrooms: 2
    • 1/2 bathrooms: 1
    Heating
    • Baseboard, Hot Water, Oil
    Cooling
    • Central Air
    Appliances
    • Included: Dishwasher, Dryer, Freezer, Microwave, Refrigerator, Washer, Indirect Water Heater
    Features
    • Cathedral Ceiling(s), Ceiling Fan(s), Eat-in Kitchen, Entrance Foyer, Formal Dining, Primary Bathroom, Pantry
    • Flooring: Carpet, Hardwood
    • Basement: Full,Unfinished
    • Attic: Scuttle
    • Number of fireplaces: 1
    Interior area
    • Total structure area: 2,838
    • Total interior livable area: 2,838 sqft

    Property

    Parking
    • Total spaces: 3
    • Parking features: Attached, Detached, Driveway, Garage Door Opener
    • Has uncovered spaces: Yes
    Features
    • Levels: Two
    • Stories: 2
    • Patio & porch: Deck, Patio, Porch
    • Exterior features: Mailbox
    Lot
    • Size: 5 Acres
    • Features: Cul-De-Sac, Wooded
    Details
    • Parcel number: 3322890070000001113.0000000

    Construction

    Type & style
    • Home type: SingleFamily
    • Architectural style: Colonial
    • Property subtype: Single Family Residence, Residential
    Materials
    • Vinyl Siding
    Condition
    • Actual
    • Year built: 1999

    Utilities & green energy

    • Sewer: Septic Tank
    • Utilities for property: See Remarks

    Community & neighborhood

    Location
    • Region: Chester

    HOA & financial

    HOA
    • Has HOA: Yes
    • HOA fee: $87 monthly
    • Services included: Snow Removal

    Other

    Other facts
    • Listing agreement: Exclusive Right To Sell
    • Listing terms: Cash

    Price history

    DateEventPrice
    10/6/2023Sold$600,000-4%$211/sqft
    Source: OneKey® MLS as distributed by MLS GRID #H6264963 Report a problem
    9/27/2023Pending sale$625,000$220/sqft
    Source: OneKey® MLS as distributed by MLS GRID #H6264963 Report a problem
    8/17/2023Listed for sale$625,000+792.9%$220/sqft
    Source: OneKey® MLS as distributed by MLS GRID #H6264963 Report a problem
    7/15/1999Sold$70,000$25/sqft
    Source: Public Record Report a problem

    Public tax history

    YearProperty taxesTax assessment
    2025-- $237,100 -17%
    2024-- $285,500
    2023-- $285,500
    2022-- $285,500
    2021-- $285,500
    2020-- $285,500
    2019-- $285,500
    2018-- $285,500
    2017$14,157 $285,500
    2016-- $285,500
    2015-- $285,500
    2014-- $285,500
    2013-- $285,500
    2012-- $285,500
    2011-- $285,500
    2010-- $285,500
    2009-- $285,500 +3.4%
    2007-- $276,000
    2006-- $276,000
    2005-- $276,000
    2004-- $276,000
    2002-- $276,000
    2001-- $276,000
    2000-- $276,000

    Find assessor info on the county website

    Neighborhood: 10918

    Nearby schools

    GreatSchools rating
    Schools provided by the listing agent
    • Elementary: Sanfordville Elementary School
    • Middle: Warwick Valley Middle School
    • High: Warwick Valley High School

    Source: OneKey® MLS as distributed by MLS GRID. This data may not be complete. We recommend contacting the local school district to confirm school assignments for this home.

    Get a cash offer in 3 minutes
    Find out how much your home could sell for in as little as 3 minutes with a no-obligation cash offer.
    Estimated market value
    $719,400
    Get a cash offer in 3 minutes
    Find out how much your home could sell for in as little as 3 minutes with a no-obligation cash offer.
    Estimated market value
    $719,400