Skip main navigation
Off market
  • $1,926,500

    53 Ennis Ln, Fairfield, CT 06824

    4beds
    3,392sqft
    SingleFamily
    Built in 1999
    7,840 Square Feet Lot
    $1,926,500 Zestimate®
    $568/sqft
    $7,551 Estimated rent

    Home value

    $1,926,500

    $1.79M - $2.08M

    $7,551/mo

    Zestimate® history
    Loading
    Loading...

    Owner options

    List your home for rent

    $7,551/mo

    Rent Zestimate®

    Find your next renter with Zillow Rental Manager. Plus, with online applications, you can quickly screen prospective tenants – for free.

    Learn more

    $7,551/mo

    Rent Zestimate®

    Refinance and save

    $10,858/mo

    Est. payment

    Refinancing to a lower rate could help reduce your monthly payments and save thousands over the life of the loan.

    See today's rates

    $10,858/mo

    Est. payment

    Explore your selling options

    Work with a Zillow partner agent

    Leverage their expertise and Zillow's premium Showcase listings to get your home seen by more buyers.

    Get started

    List with your own agent

    Get your home in front of millions of buyers by listing it on Zillow.

    Learn how to do it

    Sell it yourself

    Take full control of how buyers see your home on Zillow by listing For Sale by Owner (FSBO).

    List your home

    What's special

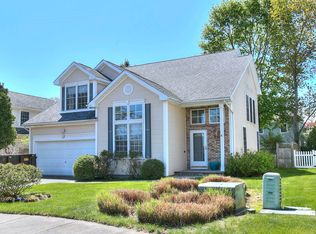
    Perhaps one of the most unique homes and properties in this coveted section of Fairfield, where downtown, the beaches and Southport Village are all w/i walking distance. Extensively customized, this Designer-quality Colonial is located at the end of a sought after cul-de-sac. Set beside Town-owned open space and the stunning salt marsh, the home enjoys open vistas of sky and nature - and even a panoramic view of the Independence Day fireworks display. The privacy of this special spot extends to the resort-style backyard entertaining oasis, w/a heated salt water pool, covered hot tub, outdoor kitchen & pool house. Inside, the home is brimming w/desirable features such as the fully renovated gourmet kitchen w/gas Wolf range, adjacent butler's pantry w/wine chiller and refrigerator drawers and an ideal layout between this space and the breakfast room and family room w/fireplace. The living and dining rooms are accented w/tray ceilings and have picture windows which bring the magic of the outdoors in. The main level also has a media room or study plus a mudroom that leads to the two car attached garage. Upstairs, the master suite has a luxurious marble bath w/dual sinks and a spacious walk-in closet. There are two fantastic bedrooms sharing a "Jack-and-Jill" bath and the fourth is a private suite w/full bath and a balcony. The recently-added play/bonus/gym space w/10+ foot ceilings is a terrific finishing touch. Carefully maintained, the home is in move-in condition. LOW TAXES!

    This property is off market, which means it's not currently listed for sale or rent on Zillow. This may be different from what's available on other websites or public sources.
    Facts & features

    Interior

    Bedrooms & bathrooms
    • Bedrooms: 4
    • Bathrooms: 4
    • Full bathrooms: 3
    • 1/2 bathrooms: 1
    Heating
    • Forced air, Electric, Gas
    Cooling
    • Central
    Appliances
    • Included: Dishwasher, Dryer, Freezer, Garbage disposal, Microwave, Range / Oven, Refrigerator, Trash compactor, Washer
    • Laundry: Laundry Room, Upper Level
    Features
    • Mud Room, Laundry Room, Open Floorplan, Bonus Room, Exercise Room, Cable - Available, Auto Garage Door Opener
    • Doors: French Doors
    • Windows: Thermopane Windows
    • Basement: Crawl Space
    • Attic: Pull Down Stairs
    • Has fireplace: Yes
    Interior area
    • Total interior livable area: 3,392 sqft

    Property

    Parking
    • Parking features: Garage - Attached
    Features
    • Patio & porch: Deck, Patio, Porch-Wrap Around
    • Exterior features: Wood
    • Pool features: In Ground, Heated, Salt Water, Vinyl, Fenced
    • Has spa: Yes
    • Has view: Yes
    • View description: Water
    • Has water view: Yes
    • Water view: Water
    • Waterfront features: Walk To Water, Beach Rights, View
    Lot
    • Size: 7,840 Square Feet
    • Features: Cul-de-Sac
    Details
    • Parcel number: FAIRM232B59
    • Zoning: RES

    Construction

    Type & style
    • Home type: SingleFamily
    • Architectural style: Colonial
    Materials
    • Roof: Asphalt
    Condition
    • Year built: 1999

    Utilities & green energy

    • Sewer: Public Sewer
    • Water: Public Water Connected

    Community & HOA

    Community
    • Security: Security System
    Location
    • Region: Fairfield

    Financial & listing details

    • Price per square foot: $568/sqft
    • Tax assessed value: $624,890
    • Annual tax amount: $17,741
    • Exclusions: See Inclusion/Exclusion Page
    • Total actual rent: 1199000

    Price history

    DateEventPrice
    8/19/2019Sold$1,125,000-6.2%$332/sqft
    Source: Smart MLS #170170300 Report a problem
    6/30/2019Pending sale$1,199,000$353/sqft
    Source: The Riverside Realty Group #170170300 Report a problem
    4/23/2019Price change$1,199,000-6%$353/sqft
    Source: The Riverside Realty Group #170170300 Report a problem
    3/8/2019Listed for sale$1,275,000-5.6%$376/sqft
    Source: The Riverside Realty Group #170170300 Report a problem
    12/17/2018Listing removed$1,350,000$398/sqft
    Source: The Riverside Realty Group #170122863 Report a problem
    9/19/2018Listed for sale$1,350,000+50.2%$398/sqft
    Source: The Riverside Realty Group #170122863 Report a problem
    6/21/2004Sold$899,000+17.5%$265/sqft
    Source: Smart MLS #98194123 Report a problem
    12/17/2002Sold$765,000+39.1%$226/sqft
    Source: Smart MLS #98136588 Report a problem
    6/25/1999Sold$550,000$162/sqft
    Source: Public Record Report a problem

    Public tax history

    YearProperty taxesTax assessment
    2025$17,741 +1.8%$624,890
    2024$17,434 +1.4%$624,890
    2023$17,191 +1%$624,890
    2022$17,022 +1%$624,890
    2021$16,860 +11.3%$624,890 +10.5%
    2020$15,145 $565,320
    2019$15,145 +1.6%$565,320
    2018$14,902 +2.1%$565,320
    2017$14,597 +0.5%$565,320 -3.5%
    2015$14,523 +1.6%$585,830
    2014$14,294 +2%$585,830
    2013$14,019 +6.5%$585,830
    2011$13,164 +2%$585,830 -12.5%
    2010$12,904 +2%$669,620
    2009$12,656 +2.5%$669,620 +0.7%
    2008$12,350 +6.7%$664,720
    2007$11,573 +4.4%$664,720
    2006$11,081 +17.7%$664,720 +75.2%
    2005$9,411 +6%$379,470
    2004$8,880 +8.8%$379,470
    2003$8,159 +27.5%$379,470 +73.1%
    2001$6,400 +85.3%$219,170
    2000$3,454 +127.4%$219,170 +285.1%
    1999$1,519 $56,910
    Find assessor info on the county website

    Neighborhood: 06824

    Nearby schools

    GreatSchools rating
    Schools provided by the listing agent
    • Elementary: Mill Hill
    • High: Fairfield Ludlowe

    Source: The MLS. This data may not be complete. We recommend contacting the local school district to confirm school assignments for this home.

    Get pre-qualified for a loan
    At Zillow Home Loans, we can pre-qualify you in as little as 5 minutes with no impact to your credit score.

    An equal housing lender. NMLS #10287.

    Sell for more on Zillow
    Get a Zillow Showcase℠ listing at no additional cost and you could sell for .
    $1,926,500
    2% more
    +$38,530
    With Zillow Showcase(estimated)
    $1,965,030