Skip main navigation
Off market
  • $285,100

    53 Essex Ct W, Sanford, NC 27332

    4beds
    1,901sqft
    SingleFamily
    Built in 2005
    0.36 Acres Lot
    $285,100 Zestimate®
    $150/sqft
    $1,866 Estimated rent

    Home value

    $285,100

    $271,000 - $299,000

    $1,866/mo

    Zestimate® history
    Loading
    Loading...

    Owner options

    List your home for rent

    $1,866/mo

    Rent Zestimate®

    Find your next renter with Zillow Rental Manager. Plus, with online applications, you can quickly screen prospective tenants – for free.

    Learn more

    $1,866/mo

    Rent Zestimate®

    Refinance and save

    $1,735/mo

    Est. payment

    Refinancing to a lower rate could help reduce your monthly payments and save thousands over the life of the loan.

    See today's rates

    $1,735/mo

    Est. payment

    Explore your selling options

    Work with a Zillow partner agent

    Leverage their expertise and Zillow's premium Showcase listings to get your home seen by more buyers.

    Get started

    List with your own agent

    Get your home in front of millions of buyers by listing it on Zillow.

    Learn how to do it

    Sell it yourself

    Take full control of how buyers see your home on Zillow by listing For Sale by Owner (FSBO).

    List your home

    What's special

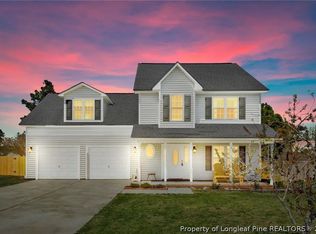
    Move in condition 4 bedroom home located close to the end of a cul de sac. Fresh paint throughout! Very convenient to shops, grocery stores and restaurants. Open floor plan, master suite has a sitting room and trey ceiling. Fireplace in the living room, Formal dining room with trey ceiling. Large fenced in back yard and two tier freshly stained deck. All 4 Bedrooms and laundry room upstairs. See this one today!

    This property is not currently displayed as for sale or rent on Zillow. This may be different from what's on other websites or public sources.

    Facts & features

    Interior

    Bedrooms & bathrooms
    • Bedrooms: 4
    • Bathrooms: 3
    • Full bathrooms: 2
    • 1/2 bathrooms: 1
    Heating
    • Heat pump, Other
    Cooling
    • Central
    Appliances
    • Included: Dishwasher, Microwave, Range / Oven, Refrigerator
    Features
    • Tray Ceiling(s), Cathedral/Vaulted Ceiling
    • Flooring: Tile, Carpet, Linoleum / Vinyl
    • Has fireplace: Yes
    • Fireplace features: Prefab
    Interior area
    • Total interior livable area: 1,901 sqft

    Property

    Parking
    • Parking features: Garage - Attached
    Features
    • Patio & porch: Deck, Porch - Front
    • Exterior features: Brick
    • Fencing: Fenced Yard, Fencing - Rear
    Lot
    • Size: 0.36 Acres
    Details
    • Parcel number: 03958710002083
    • Special conditions: Standard

    Construction

    Type & style
    • Home type: SingleFamily
    Materials
    • Roof: Asphalt
    Condition
    • Good
    • Year built: 2005

    Utilities & green energy

    • Electric: city
    • Gas: Other
    • Sewer: Septic Tank
    • Water: City

    Community & HOA

    Location
    • Region: Sanford

    Financial & listing details

    • Price per square foot: $150/sqft
    • Tax assessed value: $201,366
    • Annual tax amount: $1,517

    Price history

    DateEventPrice
    7/4/2019Sold$173,000-1.1%$91/sqft
    Source: LPRMLS #608122 Report a problem
    6/11/2019Pending sale$175,000$92/sqft
    Source: ERA Strother Real Estate #608122 Report a problem
    6/3/2019Listed for sale$175,000+0.1%$92/sqft
    Source: ERA STROTHER REAL ESTATE #5 #608122 Report a problem
    5/11/2012Sold--0
    Source: LPRMLS #378638 Report a problem
    1/25/2012Listed for sale$174,900$92/sqft
    Source: RE/MAX Homeowners, LTD #378638 Report a problem
    10/22/2010Listing removed$174,900$92/sqft
    Source: Visual Tour #336293 Report a problem
    6/17/2010Listed for sale$174,900+1.7%$92/sqft
    Source: Visual Tour #336293 Report a problem
    2/17/2010Sold$172,000-1.7%$90/sqft
    Source: Public Record Report a problem
    10/22/2009Listed for sale$174,900+6%$92/sqft
    Source: Visual Tour #336293 Report a problem
    1/23/2006Sold$165,000+8.6%$87/sqft
    Source: Public Record Report a problem
    5/26/2005Sold$152,000$80/sqft
    Source: Public Record Report a problem

    Public tax history

    YearProperty taxesTax assessment
    2025$1,517 $201,366
    2024$1,517 $201,366
    2023$1,517 +1.3%$201,366
    2022$1,497 +2.4%$201,366 +25.8%
    2021$1,462 +1.1%$160,100
    2020$1,446 +1%$160,100
    2019$1,431 +1.1%$160,100
    2018$1,415 -6.4%$160,100
    2017$1,511 $160,100 -6.7%
    2016$1,511 $171,560
    2015-- $171,560
    2014$1,511 $171,560
    2012-- $171,560
    2011-- $171,560
    2010-- $171,560
    2009-- $171,560 +25.2%
    2008-- $137,030
    2007-- $137,030
    2006-- $137,030 +813.5%
    2005-- $15,000
    2004-- $15,000
    Find assessor info on the county website

    Neighborhood: Barbecue

    Nearby schools

    GreatSchools rating
    Schools provided by the listing agent
    • Elementary: Highland Elementary
    • Middle: Highland Middle School
    • High: Western Harnett High School
    • District: HARNETT COUNTY SCHOOLS

    Source: The MLS. This data may not be complete. We recommend contacting the local school district to confirm school assignments for this home.

    Sell for more on Zillow
    Get a Zillow Showcase℠ listing at no additional cost and you could sell for .
    $285,100
    2% more
    +$5,702
    With Zillow Showcase(estimated)
    $290,802
    Sell for more on Zillow
    Get a Zillow Showcase℠ listing at no additional cost and you could sell for .
    $285,100
    2% more
    +$5,702
    With Zillow Showcase(estimated)
    $290,802