Skip main navigation
Pending
  • $700,000

    53 Evaline Ave, Troy, MI 48085

    4beds
    3,027sqft
    : 
    Loading
    Get pre-qualified
    Single Family Residence
    Built in 2016
    0.42 Acres Lot
    $719,900 Zestimate®
    $231/sqft
    $-- HOA

    What's special

    Sprawling half-acre lotFull basement with egressSoaring ceilingsAbundant natural lightPrivate master suiteJack and jill bathroomCozy breakfast room
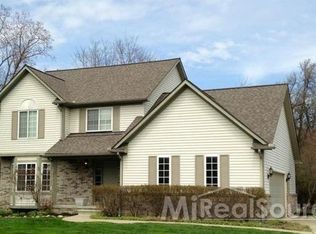
    Welcome home to this gorgeous split-level offering more than 3,000 square feet of living space on a sprawling half-acre lot in one of Troy's most desirable settings. From the moment you enter, soaring ceilings and abundant natural light create a warm, open ambiance throughout. The heart of this home is the stunning cherry and granite kitchen, seamlessly connecting to a cozy breakfast room for casual mornings and a formal dining room perfect for hosting. A spacious first-floor library offers the ideal work-from-home retreat or quiet reading nook. 4 generously sized bedrooms, including a private master suite featuring dual closets for ample storage, plus a convenient Jack and Jill bathroom shared between secondary bedrooms. For extended family or guests, the separate guest suite with a large bonus room offers privacy and flexibility away from the main living space — perfect for visitors, an in-law arrangement, or a second living area. The full basement with egress provides incredible potential for additional living space, a home gym, or entertainment area, while the attached 3-car garage delivers plenty of room for vehicles, storage, and toys. Smart switches throughout the home add modern convenience with easy home automation. Conveniently located close to Troy High School, this spacious home offers the perfect blend of size, comfort, and functionality Don't miss your chance to make it yours!
    11 days
    |
    2,932
    |
    171
    |

    Zillow last checked:

    Listing updated:

    Listed by:

    Dawn Waldrip Bertani 586-524-4354,

    Real Estate One Inc-Shelby 586-532-5500

    Source: MiRealSource,MLS#: 50213789MLS LogoOriginating MLS: MiRealSource

      Facts & features

      Interior

      Bedrooms & bathrooms
      • Bedrooms: 4
      • Bathrooms: 4
      • Full bathrooms: 3
      • 1/2 bathrooms: 1
      Rooms
      • Room types: Bedroom, Laundry, Master Bedroom, Great Room, Bonus Room
      Primary bedroom
      • Level: First
      Bedroom 1
      • Features: Carpet
      • Level: First
      • Area: 345
      • Dimensions: 23 x 15
      Bedroom 2
      • Features: Carpet
      • Level: First
      • Area: 132
      • Dimensions: 11 x 12
      Bedroom 3
      • Features: Carpet
      • Level: First
      • Area: 120
      • Dimensions: 12 x 10
      Bedroom 4
      • Features: Carpet
      • Level: Second
      • Area: 196
      • Dimensions: 14 x 14
      Bathroom 1
      • Features: Ceramic
      • Level: First
      • Area: 90
      • Dimensions: 10 x 9
      Bathroom 2
      • Features: Ceramic
      • Level: First
      • Area: 48
      • Dimensions: 6 x 8
      Bathroom 3
      • Features: Ceramic
      • Level: Second
      • Area: 54
      • Dimensions: 6 x 9
      Dining room
      • Features: Vinyl
      • Level: First
      • Area: 216
      • Dimensions: 12 x 18
      Great room
      • Level: First
      • Area: 450
      • Dimensions: 15 x 30
      Kitchen
      • Features: Vinyl
      • Level: First
      • Area: 120
      • Dimensions: 12 x 10
      Heating
      • Forced Air, Natural Gas
      Cooling
      • Ceiling Fan(s), Central Air
      Appliances
      • Included: Dishwasher, Dryer, Microwave, Range/Oven, Refrigerator, Washer, Gas Water Heater
      • Laundry: First Floor Laundry
      Features
      • Sump Pump
      • Flooring: Ceramic Tile, Vinyl, Carpet
      • Windows: Bay Window(s)
      • Basement: Full,Concrete
      • Number of fireplaces: 1
      • Fireplace features: Great Room, Natural Fireplace
      Interior area
      • Total structure area: 5,490
      • Total interior livable area: 3,027 sqft
      • Finished area above ground: 3,027
      • Finished area below ground: 0
      Video & virtual tour

      Property

      Parking
      • Total spaces: 3
      • Parking features: Garage, Attached, Electric in Garage, Garage Door Opener
      • Attached garage spaces: 3
      Features
      • Levels: Multi/Split,One and One Half
      • Stories: 1.5
      • Exterior features: Lawn Sprinkler
      • Waterfront features: None
      • Frontage type: Road
      • Frontage length: 85
      Lot
      • Size: 0.42 Acres
      • Dimensions: 85 x 215
      Details
      • Parcel number: 2015351028
      • Zoning description: Residential
      • Special conditions: Private

      Construction

      Type & style
      • Home type: SingleFamily
      • Property subtype: Single Family Residence
      Materials
      • Brick
      • Foundation: Basement, Concrete Perimeter
      Condition
      • New construction: No
      • Year built: 2016

      Utilities & green energy

      • Sewer: Public Sanitary
      • Water: Public
      • Utilities for property: Cable/Internet Avail.

      Community & HOA

      Community
      • Deposit fee: $0
      • Application fee: $0
      • Subdivision: Mccormick & Lawrence Little Farms
      HOA
      • Has HOA: No
      Location
      • Region: Troy

      Financial & listing details

      • Price per square foot: $231/sqft
      • Tax assessed value: $625,420
      • Annual tax amount: $10,334
      • Date on market: 7/5/2026
      • Cumulative days on market: 12 days
      • Listing agreement: Exclusive Right To Sell
      • Listing terms: Cash,Conventional,VA Loan
      • Road surface type: Paved

        Estimated market value

        $719,900

        $684,000 - $756,000

        $3,301/mo

        Price history

        DateEventPrice
        7/8/2026Pending sale$700,000$231/sqft
        Source: MiRealSource #50213789 Report a problem
        7/5/2026Listed for sale$700,000+617.9%$231/sqft
        Source: MiRealSource #50213789 Report a problem
        4/2/2007Sold$97,500$32/sqft
        Source: Public Record Report a problem

        Public tax history

        YearProperty taxesTax assessment
        2024-- $312,710 +2%
        2023-- $306,460 +0.9%
        2022-- $303,600 +8.4%
        2021-- $280,000 -0.3%
        2020-- $280,740 +2.8%
        2019-- $273,120 +558.1%
        2015-- $41,500
        2014-- $41,500
        2011-- $41,500
        2010-- $41,500
        2009-- $41,500
        Find assessor info on the county website

        Monthly payment

        Est. payment

        Payment breakdown

        Explore the cost of this home by adjusting the details. Changes won't be saved.
        All calculations are estimates and provided by Zillow, Inc. for informational purposes only. Actual amounts may vary.
        HOA fees may include property taxes on listings classified as Co-Ops. Contact the listing agent and/or owner for fee details.
        Mortgage interest rates are dependent on a number of factors, including credit score, down payment, and repayment length. Interest rate data provided by Zillow Group Marketplace, Inc. as of 1/1/1970 from various mortgage lenders with which we have lead or other similar arrangements; the Estimated Payment is an average of those rates.
        See how much you could borrow to make a competitive offer.

        Climate risks

        Neighborhood: 48085

        Getting around

        23 / 100
        Car-Dependent
        38 / 100
        Somewhat Bikeable

        Nearby schools

        GreatSchools rating
        Schools provided by the listing agent
        • District: Troy School District

        Source: MiRealSource. This data may not be complete. We recommend contacting the local school district to confirm school assignments for this home.

        A local agent can set up tours, give advice and negotiate with sellers.

        Browse local experts

        Similar homes