Skip main navigation
Sold for $470,000
  • $470,000

    53 FAIRWAY ROAD, ROTONDA WEST, FL 33947

    3beds
    2,205sqft
    Single Family Residence
    Built in 2006
    9,600 Square Feet Lot
    $466,400 Zestimate®
    $213/sqft
    $3,479 Estimated rent

    Home value

    $466,400

    $420,000 - $518,000

    $3,479/mo

    Zestimate® history
    Loading
    Loading...

    Owner options

    List your home for rent

    $3,479/mo

    Rent Zestimate®

    Find your next renter with Zillow Rental Manager. Plus, with online applications, you can quickly screen prospective tenants – for free.

    Learn more

    $3,479/mo

    Rent Zestimate®

    Refinance and save

    $3,224/mo

    Est. payment

    Refinancing to a lower rate could help reduce your monthly payments and save thousands over the life of the loan.

    See today's rates

    $3,224/mo

    Est. payment

    Explore your selling options

    Work with a Zillow partner agent

    Leverage their expertise and Zillow's premium Showcase listings to get your home seen by more buyers.

    Get started

    List with your own agent

    Get your home in front of millions of buyers by listing it on Zillow.

    Learn how to do it

    Sell it yourself

    Take full control of how buyers see your home on Zillow by listing For Sale by Owner (FSBO).

    List your home

    What's special

    Oversized lanaiGranite countertopsSouthwest rear exposurePool bathroomMultiple seating areasSplit layout floorplanWalk-in shower
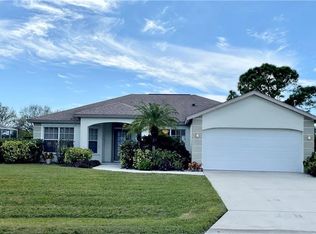
    Welcome home to 53 Fairway Rd! Situated in the Rotonda West golfing community, this impeccably maintained and updated pool home with Southwest rear exposure enables maximum enjoyment of the Florida sun with views of the freshwater canal. Custom chef's kitchen features solid maple cabinetry, granite countertops, ceramic tile backsplash, and newer stainless appliances. Multiple seating areas around the kitchen island, the dinette, the formal dining, and the oversized lanai make for the perfect space to entertain family and friends. Split layout floorplan ensures the utmost privacy for owners and guests alike. Primary en suite offers a continuation of the custom maple cabinetry for ample storage, and a huge curb-less, walk-in shower provides a spa-like retreat in your own home! All 3 bedrooms boast walk-in closets for extra storage space, as does the dedicated laundry room with cabinets, shelving, and a broom closet. Your guests will be impressed with the private entry into the back guestroom from the extended lanai, as well as the pool bathroom for convenience. For the new owners' peace of mind you will find most major components are new within the past few years: New Roof 2025, New Soffit 2025, New Pebble Tec Pool Resurfacing 2025, New Pool Skimmer 2025, HVAC 2021. Property is being offered turnkey furnished!

    Zillow last checked:

    Listing updated:

    Listed by:

    Kate Mellen 260-438-7024,

    EXP REALTY LLC 888-883-8509

    Bought with:

    Sherry Carlson, 3301790

    CENTURY 21 SELLING PARADISE

    Source: Stellar MLS,MLS#: D6143118MLS LogoOriginating MLS: Sarasota - Manatee

    Facts & features

    Interior

    Bedrooms & bathrooms
    • Bedrooms: 3
    • Bathrooms: 2
    • Full bathrooms: 2
    Rooms
    • Room types: Breakfast Room Separate, Dining Room, Great Room, Utility Room
    Primary bedroom
    • Features: Dual Closets
    • Level: First
    • Area: 374 Square Feet
    • Dimensions: 22x17
    Bedroom 2
    • Features: Walk-In Closet(s)
    • Level: First
    • Area: 169 Square Feet
    • Dimensions: 13x13
    Bedroom 3
    • Features: Walk-In Closet(s)
    • Level: First
    • Area: 204 Square Feet
    • Dimensions: 17x12
    Primary bathroom
    • Features: Built-In Shower Bench, Dual Sinks, En Suite Bathroom, Exhaust Fan, Granite Counters, Handicapped Accessible, Shower No Tub
    • Level: First
    Balcony porch lanai
    • Level: First
    • Area: 280 Square Feet
    • Dimensions: 20x14
    Dinette
    • Level: First
    • Area: 110 Square Feet
    • Dimensions: 11x10
    Dining room
    • Level: First
    • Area: 196 Square Feet
    • Dimensions: 14x14
    Great room
    • Level: First
    • Area: 256 Square Feet
    • Dimensions: 16x16
    Kitchen
    • Features: Breakfast Bar
    • Level: First
    • Area: 182 Square Feet
    • Dimensions: 14x13
    Heating
    • Central, Electric
    Cooling
    • Central Air
    Appliances
    • Included: Dishwasher, Disposal, Dryer, Electric Water Heater, Microwave, Range, Range Hood, Refrigerator, Washer
    • Laundry: Inside
    Features
    • Cathedral Ceiling(s), Ceiling Fan(s), Dry Bar, High Ceilings, Living Room/Dining Room Combo, Open Floorplan, Primary Bedroom Main Floor, Solid Surface Counters, Split Bedroom, Tray Ceiling(s), Vaulted Ceiling(s), Walk-In Closet(s)
    • Flooring: Carpet, Ceramic Tile
    • Doors: Sliding Doors
    • Windows: Blinds, Window Treatments
    • Has fireplace: No
    Interior area
    • Total structure area: 2,950
    • Total interior livable area: 2,205 sqft

    Property

    Parking
    • Total spaces: 2
    • Parking features: Garage Door Opener
    • Attached garage spaces: 2
    Features
    • Levels: One
    • Stories: 1
    • Patio & porch: Covered, Deck, Patio, Porch, Screened
    • Exterior features: Irrigation System, Rain Gutters
    • Has private pool: Yes
    • Pool features: Child Safety Fence, Gunite, Heated, In Ground, Other, Screen Enclosure, Solar Cover
    • Has view: Yes
    • View description: Water, Canal
    • Has water view: Yes
    • Water view: Water,Canal
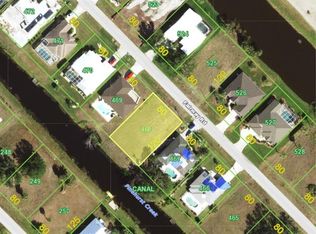
    • Waterfront features: Canal - Freshwater, Freshwater Canal Access
    Lot
    • Size: 9,600 Square Feet
    • Features: In County, Landscaped, Near Golf Course
    • Residential vegetation: Mature Landscaping
    Details
    • Parcel number: 412014381004
    • Zoning: RSF5
    • Special conditions: None

    Construction

    Type & style
    • Home type: SingleFamily
    • Architectural style: Florida
    • Property subtype: Single Family Residence
    Materials
    • Block, Stucco
    • Foundation: Slab
    • Roof: Shingle
    Condition
    • New construction: No
    • Year built: 2006

    Utilities & green energy

    • Sewer: Public Sewer
    • Water: Canal/Lake For Irrigation, Public
    • Utilities for property: Cable Available, Electricity Connected, Public

    Community & HOA

    Community
    • Features: Deed Restrictions, Golf, No Truck/RV/Motorcycle Parking, Park, Playground, Tennis Court(s)
    • Security: Smoke Detector(s)
    • Pet fee: $0 monthly
    • Subdivision: ROTONDA WEST PINEHURST
    HOA
    • Has HOA: Yes
    • Amenities included: Fence Restrictions, Park, Playground, Storage, Tennis Court(s)
    • HOA fee: $16 monthly
    • HOA name: Rotonda West HOA
    Location
    • Region: Rotonda West

    Financial & listing details

    • Price per square foot: $213/sqft
    • Tax assessed value: $413,209
    • Annual tax amount: $4,406
    • Date on market: 7/18/2025
    • Cumulative days on market: 54 days
    • Listing terms: Cash,Conventional,FHA,VA Loan
    • Ownership: Fee Simple
    • Total actual rent: 0
    • Electric utility on property: Yes
    • Road surface type: Paved

    Price history

    DateEventPrice
    10/15/2025Sold$470,000-1.1%$213/sqft
    Source: Stellar MLS #D6143118 Report a problem
    9/10/2025Pending sale$475,000$215/sqft
    Source: Stellar MLS #D6143118 Report a problem
    7/27/2025Price change$475,000-5%$215/sqft
    Source: Stellar MLS #D6143118 Report a problem
    7/18/2025Listed for sale$499,900+69.5%$227/sqft
    Source: Stellar MLS #D6143118 Report a problem
    2/26/2015Sold$295,000-3.2%$134/sqft
    Source: Public Record Report a problem
    2/25/2015Pending sale$304,750$138/sqft
    Source: McCall Real Estate #D5903062 Report a problem
    1/7/2015Listed for sale$304,750-7.4%$138/sqft
    Source: McCall Real Estate #D5903062 Report a problem
    12/22/2011Listing removed$329,000$149/sqft
    Source: BECKY BORCI REALTY LLC #D5785154 Report a problem
    11/10/2011Listed for sale$329,000+1587.2%$149/sqft
    Source: iseemedia #D5785154 Report a problem
    5/21/2003Sold$19,500$9/sqft
    Source: Public Record Report a problem

    Public tax history

    YearProperty taxesTax assessment
    2025$4,508 +2.3%$265,857 +2.6%
    2024$4,406 +0.3%$259,190 +3%
    2023$4,391 -9.1%$251,762 -10.1%
    2022$4,831 +0.1%$279,940 +3%
    2021$4,827 +5.6%$271,786 +1.4%
    2020$4,570 +7%$268,034 +2.3%
    2019$4,270 +7.1%$262,008 +1.9%
    2018$3,988 $257,123 +2.1%
    2017$3,988 +0.8%$251,834 +2.1%
    2016$3,954 +0.4%$246,654 +29.2%
    2015$3,939 +6.5%$190,982 -4.4%
    2014$3,697 +12.1%$199,793 +13.1%
    2013$3,300 +8.7%$176,598 -8%
    2012$3,036 -7.3%$192,051
    2011$3,273 -5.8%$192,051 -4.3%
    2010$3,475 -13.3%$200,614 -19.2%
    2009$4,008 $248,318
    Find assessor info on the county website

    Neighborhood: 33947

    Nearby schools

    GreatSchools rating
    Get pre-qualified for a loan
    At Zillow Home Loans, we can pre-qualify you in as little as 5 minutes with no impact to your credit score.

    An equal housing lender. NMLS #10287.

    Sell for more on Zillow
    Get a Zillow Showcase℠ listing at no additional cost and you could sell for .
    $466,400
    2% more
    +$9,328
    With Zillow Showcase(estimated)
    $475,728