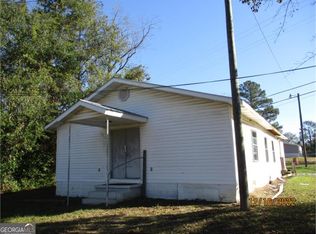
Affordable 3-Bedroom, 2-Bathroom Single-Wide Home with Upgraded Kitchen and Garden TubProperty Address: 53 Faith Lane Valdosta, GA 31602Take advantage of affordable homeownership in this move-in-ready 3-bedroom, 2-bathroom residence. Featuring an efficient design and neutral, contemporary grey paint throughout, this home offers an excellent layout with modern grey wood-look plank flooring designed for high durability and easy maintenance.The heart of the home features an open kitchen equipped with crisp white cabinetry, a dual-bowl stainless steel sink, a matching white refrigerator, and a kitchen range. A spacious, extended pass-through breakfast counter opens directly into the main living room, making the home feel connected and perfect for entertaining. The primary bedroom suite includes an exceptionally large, private bathroom layout showcasing a deep corner soaking tub, double-sink vanities, and a built-in floor-to-ceiling linen storage cabinet. A dedicated laundry and utility space with standard hookups is located just off the main living area.Community Overview: Timberview is a quiet, well-maintained, all-age housing community located in Valdosta, Georgia. Surrounded by mature trees and natural landscapes, this pet-friendly neighborhood provides residents with a peaceful, suburban escape while keeping convenient shopping, local dining, and excellent Valdosta schools just a short drive away.THE RED, WHITE, & BLUE PROMO (Save Up to $4,276!): As part of our commitment to helping individuals invest in long-term stability and achieve independent homeownership, this property qualifies for savings up to $4,276:• $2,500 direct deduction off the list price.• $1,776 matching credit toward your down payment.Application Fee Waiver: All standard application fees are 100% waived if the application is completed in-office on the same day as your scheduled property showing.Purchase Price: $38,999• Bedrooms: 3• Bathrooms: 2• Interior Finishes: Wood-look plank flooring, dual vanities, corner garden tub, breakfast bar• Exterior Features: Private wooden entry stairs, matching exterior shutters, off-street parkingAn upgraded three-bedroom home listed at this aggressive price point represents an exceptional equity-building opportunity. Schedule your showing today to lock in a viewing time before this listing closes!
For sale
$38,999
53 Faith Ln #32, Valdosta, GA 31602
3beds
--sqft
Manufactured Home
Built in 1994
-- sqft lot
$-- Zestimate®
$--/sqft
$-- HOA
What's special
Crisp professional color paletteSeparate walk-in showerBright white cabinetryUnique pass-through breakfast barLuxury corner soaking tub
- 57 days |
- 1,812 |
- 83 |
Likely to sell faster than
Zillow last checked:
Listing updated:
Listed by:
David Quinonez 888-285-5678,
Timberview
Source: My State MLS,MLS#: 11791530
Facts & features
Interior
Bedrooms & bathrooms
- Bedrooms: 3
- Bathrooms: 2
- Full bathrooms: 2
Rooms
- Room types: En Suite, Kitchen, Laundry Room, Living Room, Master Bedroom
Basement
- Area: 0
Heating
- Has Heating (Unspecified Type)
Appliances
- Included: Dishwasher, Refrigerator, Oven
Features
- Flooring: Vinyl
- Has basement: No
- Has fireplace: No
Interior area
- Total structure area: 0
- Finished area above ground: 0
Property
Parking
- Parking features: Driveway
- Has uncovered spaces: Yes
Features
- Patio & porch: Deck
Lot
- Features: Trees
Details
- On leased land: Yes
- Lease amount: $430
Construction
Type & style
- Home type: MobileManufactured
- Property subtype: Manufactured Home
Condition
- New construction: No
- Year built: 1994
Utilities & green energy
- Electric: Amps(0)
Community & HOA
HOA
- Has HOA: No
Location
- Region: Valdosta
Financial & listing details
- Date on market: 5/27/2026
- Date available: 05/06/2026
- Listing agreement: Exclusive
David Quinonez
David Quinonez
By pressing Contact Agent, you agree that the real estate professional identified above may call/text you about your search, which may involve use of automated means and pre-recorded/artificial voices. You don't need to consent as a condition of buying any property, goods, or services. Message/data rates may apply. You also agree to our Terms of Use. Zillow does not endorse any real estate professionals. We may share information about your recent and future site activity with your agent to help them understand what you're looking for in a home.
Estimated market value
Not available
Estimated sales range
Not available
Not available
Price history
| Date | Event | Price |
|---|---|---|
| 5/27/2026 | Listed for sale | $38,999 |
Source: My State MLS #11791530 Report a problem | ||
Public tax history
Tax history is unavailable.
Monthly payment
Climate risks
Neighborhood: 31602
Nearby schools
GreatSchools rating
- 5/10North Brooks Elementary SchoolGrades: K-5Distance: 10.4 mi
- 4/10Brooks County Middle SchoolGrades: 6-8Distance: 12.1 mi
- 4/10Brooks County High SchoolGrades: 6-12Distance: 12.1 mi
Schools provided by the listing agent
- District: 000000
Source: My State MLS. This data may not be complete. We recommend contacting the local school district to confirm school assignments for this home.
- $404,6003 bd2 ba1.9k sqft11025 Troupeville Rd, Valdosta, GA 31602Off Market
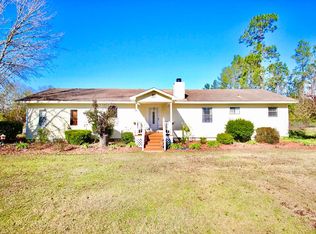
- $7,100-- bd-- ba1.2k sqft97 Soaring Heights Dr, Valdosta, GA 31602Off Market
- $14,200-- bd-- ba1.6k sqft119 Soaring Heights Dr, Valdosta, GA 31602Off Market
- $6,900-- bd-- ba1.2k sqft85 Soaring Heights Dr, Valdosta, GA 31602Off Market
- $32,500-- bd-- ba1.7k sqft74 Soaring Heights Dr, Valdosta, GA 31602Off Market
- $5,900-- bd-- ba896 sqft181 Soaring Heights Dr, Valdosta, GA 31602Off Market
- $11,000-- bd-- ba1.2k sqft191 Soaring Heights Dr, Valdosta, GA 31602Off Market
- $7,000-- bd-- ba1.2k sqft56 Soaring Heights Dr, Valdosta, GA 31602Off Market