Skip main navigation
Sold for $460,000
  • $460,000

    53 Falcon Dr, Chalfont, PA 18914

    4beds
    2,208sqft
    Single Family Residence
    Built in 1970
    0.62 Acres Lot
    $600,500 Zestimate®
    $208/sqft
    $3,497 Estimated rent

    Home value

    $600,500

    $564,000 - $643,000

    $3,497/mo

    Zestimate® history
    Loading
    Loading...

    Owner options

    List your home for rent

    $3,497/mo

    Rent Zestimate®

    Find your next renter with Zillow Rental Manager. Plus, with online applications, you can quickly screen prospective tenants – for free.

    Learn more

    $3,497/mo

    Rent Zestimate®

    Refinance and save

    $2,901/mo

    Est. payment

    Refinancing to a lower rate could help reduce your monthly payments and save thousands over the life of the loan.

    See today's rates

    $2,901/mo

    Est. payment

    Explore your selling options

    Work with a Zillow partner agent

    Leverage their expertise and Zillow's premium Showcase listings to get your home seen by more buyers.

    Get started

    List with your own agent

    Get your home in front of millions of buyers by listing it on Zillow.

    Learn how to do it

    Sell it yourself

    Take full control of how buyers see your home on Zillow by listing For Sale by Owner (FSBO).

    List your home

    What's special

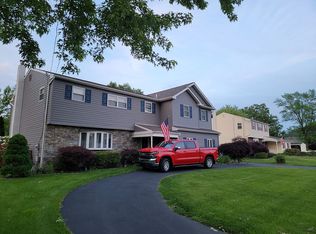
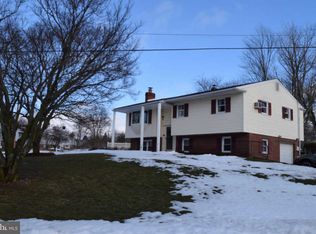
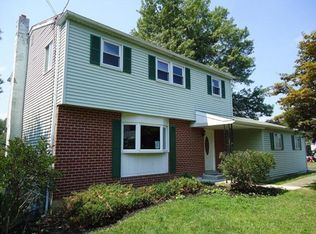
    JUST LISTED in Central Bucks School District! This 4 bedroom, 2 1/2 bath Colonial home offers over 2,200 sq ft of living space. Large living room with bay window overlooking the front yard sits adjacent to the formal dining room providing a great space for entertaining. The eat-in kitchen is centrally located within the heart of the home and flows conveniently to the Family room with a cozy brick woodburning fireplace and glass sliders leading to the patio and huge backyard. Situated on 0.61 acres, this lot offers tons of space for entertaining. Upstairs you will find a spacious Master suite with full bath including a stall shower. Three additional large bedrooms and a full bath complete the second floor. The 1-car garage includes the laundry hook-ups and in combination with the full unfinished basement you have tons of added storage space. This home needs updating so bring your design visions and turn this solid house into your dream home! Conveniently located off Route 202 gives quick and easy access to Doylestown, Montgomeryville, New Hope, Allentown, & Philadelphia. Close to shopping, dining, public transportation, & more!

    Zillow last checked:

    Listing updated:

    Listed by:

    Kim Picciotti 267-228-4422,

    Keller Williams Real Estate-Doylestown

    Bought with:

    Shujun Liu, RS348377

    RE/MAX Plus

    Source: Bright MLS,MLS#: PABU2077350MLS Logo

    Facts & features

    Interior

    Bedrooms & bathrooms
    • Bedrooms: 4
    • Bathrooms: 3
    • Full bathrooms: 2
    • 1/2 bathrooms: 1
    • Main level bathrooms: 1
    Basement
    • Area: 0
    Heating
    • Heat Pump, Natural Gas
    Cooling
    • Window Unit(s), Whole House Fan, Electric
    Appliances
    • Included: Built-In Range, Dishwasher, Disposal, Dryer, Washer, Water Heater, Gas Water Heater
    Features
    • Attic, Attic/House Fan, Breakfast Area, Cedar Closet(s), Ceiling Fan(s), Dining Area, Family Room Off Kitchen, Eat-in Kitchen, Bathroom - Stall Shower, Bathroom - Tub Shower
    • Flooring: Carpet
    • Windows: Bay/Bow
    • Basement: Full,Unfinished
    • Number of fireplaces: 1
    • Fireplace features: Brick, Glass Doors, Wood Burning
    Interior area
    • Total structure area: 2,208
    • Total interior livable area: 2,208 sqft
    • Finished area above ground: 2,208
    • Finished area below ground: 0

    Property

    Parking
    • Total spaces: 6
    • Parking features: Asphalt, Crushed Stone, Driveway, On Street
    • Uncovered spaces: 6
    Accessibility
    • Accessibility features: None
    Features
    • Levels: Two
    • Stories: 2
    • Pool features: None
    Lot
    • Size: 0.62 Acres
    • Dimensions: 134.00 x 200.00
    Details
    • Additional structures: Above Grade, Below Grade
    • Parcel number: 07008060
    • Zoning: R1
    • Special conditions: Standard

    Construction

    Type & style
    • Home type: SingleFamily
    • Architectural style: Colonial
    • Property subtype: Single Family Residence
    Materials
    • Frame
    • Foundation: Block
    • Roof: Shingle
    Condition
    • New construction: No
    • Year built: 1970

    Utilities & green energy

    • Sewer: Public Sewer
    • Water: Public

    Community & neighborhood

    Location
    • Region: Chalfont
    • Subdivision: Robin Glen Farm
    • Municipality: CHALFONT BORO

    Other

    Other facts
    • Listing agreement: Exclusive Agency
    • Listing terms: Cash,Conventional
    • Ownership: Fee Simple

    Price history

    DateEventPrice
    9/20/2024Sold$460,000+8.2%$208/sqft
    Source: Bright MLS #PABU2077350 Report a problem
    8/21/2024Pending sale$425,000$192/sqft
    Source: Bright MLS #PABU2077350 Report a problem
    8/17/2024Listed for sale$425,000+37.1%$192/sqft
    Source: Bright MLS #PABU2077350 Report a problem
    10/8/2010Listing removed$310,000$140/sqft
    Source: Long and Foster Real Estate, Inc #5596363 Report a problem
    7/30/2010Price change$310,000-3.1%$140/sqft
    Source: Long and Foster Real Estate, Inc #5596363 Report a problem
    7/27/2010Listed for sale$320,000$145/sqft
    Source: Long and Foster Real Estate, Inc #5596363 Report a problem
    6/25/2010Listing removed$320,000$145/sqft
    Source: Long and Foster-Quakertown #5596363 Report a problem
    4/20/2010Price change$320,000-2.7%$145/sqft
    Source: Long and Foster-Quakertown #5596363 Report a problem
    3/1/2010Price change$329,000-2.9%$149/sqft
    Source: Long and Foster-Quakertown #5596363 Report a problem
    9/19/2009Listed for sale$339,000$154/sqft
    Source: Long and Foster-Quakertown #5596363 Report a problem

    Public tax history

    YearProperty taxesTax assessment
    2025$5,354 +1.3%$28,400
    2024$5,283 +8.4%$28,400
    2023$4,872 +1.1%$28,400
    2022$4,818 +1.1%$28,400
    2021$4,766 $28,400
    2020$4,766 +0.6%$28,400
    2018$4,737 +1.5%$28,400
    2017$4,666 $28,400
    2016$4,666 $28,400
    2015-- $28,400
    2014-- $28,400
    2013-- $28,400
    2012-- $28,400
    2011-- $28,400
    2010-- $28,400
    2009-- $28,400
    2008-- $28,400
    2007-- $28,400
    2006-- $28,400
    2005-- $28,400 +300%
    2004-- $7,100
    2003-- $7,100
    2002-- $7,100
    2000-- $7,100

    Find assessor info on the county website

    Neighborhood: 18914

    Nearby schools

    GreatSchools rating
    Schools provided by the listing agent
    • Elementary: Pine Run
    • Middle: Unami
    • High: Central Bucks High School West
    • District: Central Bucks

    Source: Bright MLS. This data may not be complete. We recommend contacting the local school district to confirm school assignments for this home.

    Get a cash offer in 3 minutes
    Find out how much your home could sell for in as little as 3 minutes with a no-obligation cash offer.
    Estimated market value
    $600,500
    Get a cash offer in 3 minutes
    Find out how much your home could sell for in as little as 3 minutes with a no-obligation cash offer.
    Estimated market value
    $600,500