Skip main navigation
Sold for $968,000
  • Listed by: KO TAI REALTY • EMILY CHOU • Contact: 626-823-8737
    Bought with: High Ten Partners, Inc.
    $968,000

    53 Fano St APT A, Arcadia, CA 91006

    3beds
    1,843sqft
    Condominium
    Built in 1991
    -- sqft lot
    $961,000 Zestimate®
    $525/sqft
    $3,838 Estimated rent

    Home value

    $961,000

    $875,000 - $1.06M

    $3,838/mo

    Zestimate® history
    Loading
    Loading...

    Owner options

    List your home for rent

    $3,838/mo

    Rent Zestimate®

    Find your next renter with Zillow Rental Manager. Plus, with online applications, you can quickly screen prospective tenants – for free.

    Learn more

    $3,838/mo

    Rent Zestimate®

    Refinance and save

    $6,804/mo

    Est. payment

    Refinancing to a lower rate could help reduce your monthly payments and save thousands over the life of the loan.

    See today's rates

    $6,804/mo

    Est. payment

    Explore your selling options

    Work with a Zillow partner agent

    Leverage their expertise and Zillow's premium Showcase listings to get your home seen by more buyers.

    Get started

    List with your own agent

    Get your home in front of millions of buyers by listing it on Zillow.

    Learn how to do it

    Sell it yourself

    Take full control of how buyers see your home on Zillow by listing For Sale by Owner (FSBO).

    List your home

    What's special

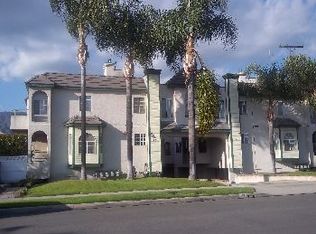
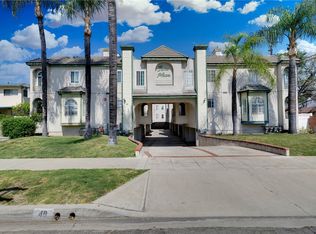
    MOVE-IN READY in a prime Arcadia location. This beautifully maintained front-unit condo features every bedroom with its own private en-suite bathroom. Nestled in a quiet, well-maintained residential community, this exceptional home offers comfort, privacy and convenience. Thoughtfully updated for peace of mind, the home features a NEWLY INSTALLED ROOF, HVAC SYSTEM,AND WATER HEATER IN 2025, along with fresh interior paint, offering both comfort and lasting value. Step into the bright and inviting living room featuring a cozy fireplace, custom built-in cabinetry, and elegant plantation shutters that fill the space with warmth and natural light. The Upgraded kitchen showcases stylish countertops and well-placed windows that provide abundant sunlight and excellent ventilation. Adjacent to the kitchen, the dining area opens through a sliding glass door to a private balcony, creating an ideal setting for indoor-outdoor living. The main level features a desirable junior suite with a full bathroom, perfect for guests, in-laws, or a private home office. Upstairs, the spacious loft serves as a wonderful family room or entertainment area, complete with a second fireplace and French sliding doors leading to a private balcony. The oversized primary suite is a true retreat, featuring its own private balcony, a walk-in closet, and an upgraded bathroom with dual vanities, a separate soaking tub, and a walk-in shower. The third bedroom is perfectly sized for a child's room. Additional highlights include laminate wood flooring throughout the main level, tile flooring in all bathrooms, and a charming enclosed front yard-an inviting space to relax, garden or enjoy afternoon tea. An attached two car garage adds everyday convenience. Ideally located just minutes from the award-winning Arcadia schools, parks, golf course, shopping, dining, and transportation.

    Zillow last checked:

    Listing updated:

    Listed by:

    EMILY CHOU DRE #01105416 626-823-8737,

    KO TAI REALTY

    Bought with:

    Lily Yun, DRE #00947588

    High Ten Partners, Inc.

    Source: CRMLS,MLS#: WS26167356MLS LogoOriginating MLS: California Regional MLS

    Facts & features

    Interior

    Bedrooms & bathrooms
    • Bedrooms: 3
    • Bathrooms: 4
    • Full bathrooms: 4
    • Main level bathrooms: 2
    • Main level bedrooms: 1
    Rooms
    • Room types: Bedroom, Entry/Foyer, Family Room, Kitchen, Laundry, Loft, Living Room, Primary Bedroom, Other, Dining Room
    Primary bedroom
    • Features: Primary Suite
    Bedroom
    • Features: Bedroom on Main Level
    Bathroom
    • Features: Bathtub, Dual Sinks, Full Bath on Main Level, Separate Shower
    Family room
    • Features: Separate Family Room
    Kitchen
    • Features: Remodeled, Updated Kitchen
    Other
    • Features: Walk-In Closet(s)
    Heating
    • Central
    Cooling
    • Central Air
    Appliances
    • Included: Convection Oven, Free-Standing Range, Water Heater
    • Laundry: In Garage
    Features
    • Built-in Features, Balcony, Ceiling Fan(s), Crown Molding, Separate/Formal Dining Room, Recessed Lighting, Bedroom on Main Level, Loft, Primary Suite, Walk-In Closet(s)
    • Flooring: Carpet, Laminate
    • Has fireplace: Yes
    • Fireplace features: Family Room, Living Room
    • Common walls with other units/homes: 2+ Common Walls
    Interior area
    • Total interior livable area: 1,843 sqft

    Property

    Parking
    • Total spaces: 2
    • Parking features: Garage
    • Attached garage spaces: 2
    Features
    • Levels: Three Or More
    • Stories: 3
    • Entry location: 1
    • Patio & porch: Covered, Patio
    • Pool features: None
    • Spa features: None
    Lot
    • Size: 0.36 Acres
    • Features: Near Park
    Details
    • Parcel number: 5779011081
    • Special conditions: Standard

    Construction

    Type & style
    • Home type: Condo
    • Property subtype: Condominium
    • Attached to another structure: Yes
    Condition
    • New construction: No
    • Year built: 1991

    Utilities & green energy

    • Electric: Standard
    • Sewer: Public Sewer
    • Water: Public

    Community & HOA

    Community
    • Features: Sidewalks, Park
    HOA
    • Has HOA: Yes
    • Amenities included: Maintenance Grounds, Trash, Water
    • HOA fee: $225 monthly
    • HOA name: Fano Place Homeowner Asso.
    • HOA phone: 562-533-8225
    Location
    • Region: Arcadia

    Financial & listing details

    • Price per square foot: $525/sqft
    • Tax assessed value: $809,074
    • Date on market: 7/31/2026
    • Cumulative days on market: 10 days
    • Listing terms: Cash,Cash to New Loan
    • Exclusions: dishwasher, cherry blossom and plumeria in front yard

    Price history

    DateEventPrice
    9/9/2026Sold$968,000$525/sqft
    Source: CRMLS #WS26167356 Report a problem
    7/31/2026Listed for sale$968,000+46.7%$525/sqft
    Source: CRMLS #WS26167356 Report a problem
    6/18/2015Sold$660,000+148.1%$358/sqft
    Source: Public Record Report a problem
    5/26/2000Sold$266,000$144/sqft
    Source: Public Record Report a problem

    Public tax history

    YearProperty taxesTax assessment
    2026-- $809,074 +2%
    2025$9,655 +6.3%$793,211 +2%
    2024$9,078 +2.1%$777,659 +2%
    2023$8,891 +3.4%$762,412 +2%
    2022$8,601 +1.9%$747,464 +2%
    2021$8,443 +1.3%$732,808 +1%
    2020$8,338 $725,295 +2%
    2019$8,338 +3.5%$711,075 +2%
    2018$8,054 $697,133 +2%
    2017$8,054 -0.1%$683,465 +2%
    2016$8,059 +2.7%$670,064 +97%
    2015$7,846 +92.1%$340,159 +2%
    2014$4,084 $333,497 +2.5%
    2012-- $325,483 +2%
    2011-- $319,102 +0.8%
    2010-- $316,718 -0.2%
    2009-- $317,471 +2%
    2008-- $311,247 +2%
    2007-- $305,145 +2%
    2006-- $299,163
    2005-- $299,163 +4%
    2004-- $287,548 +1.9%
    2003-- $282,279 +2%
    2002-- $276,745 +8.7%
    2000-- $254,600
    Find assessor info on the county website

    Neighborhood: 91006

    Nearby schools

    GreatSchools rating
    Get a cash offer in 3 minutes
    Find out how much your home could sell for in as little as 3 minutes with a no-obligation cash offer.
    Estimated market value

    $961,000

    Get a cash offer in 3 minutes
    Find out how much your home could sell for in as little as 3 minutes with a no-obligation cash offer.
    Estimated market value

    $961,000