Welcome to 53 Fieldcrest Court! This spacious and well-cared-for home offers 3 bedrooms and 1.5 baths, along with two separate living areas, providing plenty of room to relax, entertain, or create a home office or play space. The recently updated kitchen offers a fresh, functional space at the heart of the home.
Outside is where this property truly stands out! A new concrete driveway extends into the backyard, providing convenient access and additional space for vehicles, storage, or projects. The backyard features an Amish-built shed as well as an impressive large two-car barn with electric and heat—perfect for a workshop, hobby space, car enthusiast, or additional storage. The car lift can also remain with the sale if desired by the new homeowner.
With generous living space, valuable updates, and an exceptional backyard setup that is hard to find, 53 Fieldcrest Court offers a unique combination of comfort, functionality, and versatility in West Seneca.
Pending
$299,000
53 Fieldcrest Ct, Buffalo, NY 14224
3beds
1,569sqft
Single Family Residence
Built in 1959
9,661 Square Feet Lot
$-- Zestimate®
$191/sqft
$-- HOA
What's special
Exceptional backyard setupAmish-built shedRecently updated kitchenGenerous living space
- 40 days
- 143
- 4
Zillow last checked:
Listing updated:
Listed by:
Howard Hanna WNY Inc. 716-825-0600,
Aaron Spinnegan 716-903-4354,
Nancy A Lesswing 716-984-8728,
Howard Hanna WNY Inc.
Source: NYSAMLSs,MLS#: B1704405 Originating MLS: Buffalo
Originating MLS: BuffaloFacts & features
Interior
Bedrooms & bathrooms
- Bedrooms: 3
- Bathrooms: 2
- Full bathrooms: 1
- 1/2 bathrooms: 1
- Main level bathrooms: 1
Heating
- Gas, Baseboard
Cooling
- Wall Unit(s)
Appliances
- Included: Dryer, Dishwasher, Gas Oven, Gas Range, Gas Water Heater, Microwave, Refrigerator, Washer
Features
- Entrance Foyer, Eat-in Kitchen, Separate/Formal Living Room, Galley Kitchen, Storage, Workshop
- Flooring: Carpet, Laminate, Tile, Varies
- Basement: Partial
- Has fireplace: No
Interior area
- Total structure area: 1,569
- Total interior livable area: 1,569 sqft
- Finished area below ground: 500
Property
Parking
- Total spaces: 1
- Parking features: Attached, Electricity, Garage, Heated Garage, Storage, Workshop in Garage, Garage Door Opener
- Attached garage spaces: 1
Features
- Levels: One
- Stories: 1
- Patio & porch: Patio
- Exterior features: Concrete Driveway, Fully Fenced, Patio
- Fencing: Full
Lot
- Size: 9,661 Square Feet
- Dimensions: 70 x 138
- Features: Rectangular, Rectangular Lot, Residential Lot
Details
- Additional structures: Second Garage
- Parcel number: 1468001431700005025000
- Special conditions: Standard
Construction
Type & style
- Home type: SingleFamily
- Architectural style: Other,Split Level,See Remarks
- Property subtype: Single Family Residence
Materials
- Brick, Vinyl Siding
- Foundation: Poured
- Roof: Architectural,Metal,Shingle
Condition
- Resale
- Year built: 1959
Utilities & green energy
- Sewer: Connected
- Water: Connected, Public
- Utilities for property: Sewer Connected, Water Connected
Community & HOA
Community
- Subdivision: Buffalo Crk Reservation
Location
- Region: Buffalo
Financial & listing details
- Price per square foot: $191/sqft
- Tax assessed value: $56,500
- Annual tax amount: $4,989
- Date on market: 8/12/2026
- Cumulative days on market: 40 days
- Listing terms: Cash,Conventional,FHA,VA Loan
Estimated market value
Not available
Estimated sales range
Not available
$2,308/mo
Price history
| Date | Event | Price |
|---|---|---|
| 8/20/2026 | Pending sale | $299,000$191/sqft |
Source:  NYSAMLSs #B1704405 Report a problem NYSAMLSs #B1704405 Report a problem | ||
| 8/12/2026 | Listed for sale | $299,000+232.2%$191/sqft |
Source: NYSAMLSs #B1704405 Report a problem | ||
| 4/5/2013 | Sold | $90,000-26.2%$57/sqft |
Source: NYSAMLSs #B416939 Report a problem | ||
| 1/22/2013 | Price change | $121,900-2.4%$78/sqft |
Source: Merle Whitehead #B416939 Report a problem | ||
| 11/1/2012 | Price change | $124,900-3.8%$80/sqft |
Source: Merle Whitehead #B416939 Report a problem | ||
| 9/25/2012 | Listed for sale | $129,900$83/sqft |
Source: Merle Whitehead #B416939 Report a problem | ||
Public tax history
| Year | Property taxes | Tax assessment |
|---|---|---|
| 2025 | -- | $56,500 |
| 2024 | -- | $56,500 +9.7% |
| 2023 | -- | $51,500 |
| 2022 | -- | $51,500 |
| 2021 | -- | $51,500 |
| 2020 | -- | $51,500 |
| 2019 | -- | $51,500 |
| 2018 | -- | $51,500 |
| 2017 | $3,763 +80.6% | $51,500 |
| 2016 | $2,084 | $51,500 |
| 2015 | -- | $51,500 -14.2% |
| 2014 | -- | $60,000 |
| 2013 | -- | $60,000 |
| 2012 | -- | $60,000 |
| 2011 | -- | $60,000 |
| 2010 | -- | $60,000 |
| 2009 | -- | $60,000 |
| 2008 | -- | $60,000 |
| 2007 | -- | $60,000 |
| 2006 | -- | $60,000 |
| 2005 | -- | $60,000 |
| 2004 | -- | $60,000 |
| 2003 | -- | $60,000 |
| 2002 | -- | $60,000 |
| 2001 | -- | $60,000 |
| 2000 | -- | $60,000 |
Find assessor info on the county website
Monthly payment
Climate risks
Neighborhood: 14224
Nearby schools
Schools provided by the listing agent
- District: West Seneca
Source: NYSAMLSs. This data may not be complete. We recommend contacting the local school district to confirm school assignments for this home.
Similar homes
- $259,0003 bd1 ba1.2k sqft151 Cloverside Dr, West Seneca, NY 14224For Sale
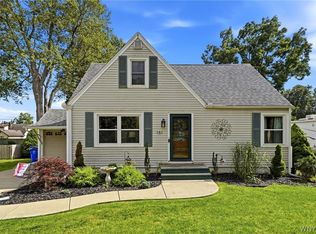
 MLS ID #B1710322, Dana M David, Listing by: Howard Hanna WNY Inc.. NYSAMLSs
 - $279,9004 bd3 ba1.9k sqft56 Barlow Ave, Buffalo, NY 14218For Sale
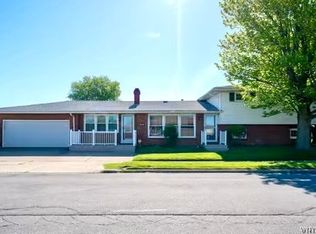 MLS ID #B1711919, Wende Paas, Listing by: WNY Metro Roberts Realty. NYSAMLSs
 - $300,0003 bd2 ba1.2k sqft20 Maria Ln, Cheektowaga, NY 14227For Sale
 MLS ID #B1709533, Christina I Kramp, Listing by: Howard Hanna WNY Inc.. NYSAMLSs
 - $325,0003 bd2 ba1.7k sqft32 Hamilton Ave, Lackawanna, NY 14218For Sale
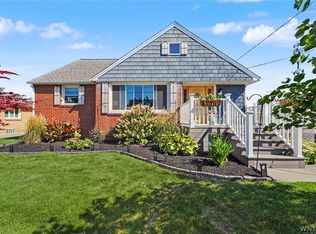 MLS ID #B1709761, Lisa Simme, Listing by: MJ Peterson Real Estate Inc.. NYSAMLSs
 - $249,7773 bd2 ba1.3k sqft103 Maryon Dr, Buffalo, NY 14220For SaleMLS ID #B1706629, Louis Vinci, Listing by: Howard Hanna WNY Inc.. NYSAMLSs
- $265,0003 bd1 ba1.4k sqft94 Ridgewood Rd, Buffalo, NY 14220For SaleMLS ID #B1703926, Lori A O'Donnell, Listing by: WNY Metro Roberts Realty. NYSAMLSs
- $298,0003 bd1 ba1.4k sqft4423 Stratford Ter, Hamburg, NY 14075For SaleMLS ID #B1714080, Brenda O'Connor, Listing by: Trank Real Estate. NYSAMLSs
- $249,9002 bd2 ba1.3k sqft96 Della Dr, Buffalo, NY 14218For SaleMLS ID #B1694728, Nancy M Barry, Listing by: Howard Hanna WNY Inc.. NYSAMLSs
- $279,9003 bd2 ba1.4k sqft4209 Polly Ln, Hamburg, NY 14075For SaleMLS ID #B1710704, Jill M Dorr, Listing by: MLS Nation Realty LLC. NYSAMLSs
- $319,9004 bd3 ba1.4k sqft94 Fairvale Dr, Cheektowaga, NY 14225For SaleMLS ID #B1714000, Ruth Ann Gardner, Listing by: WNY Metro Roberts Realty. NYSAMLSs
- $290,0004 bd2 ba1.7k sqft175 Culver Rd, Buffalo, NY 14220For SaleMLS ID #B1705623, Samuel DeFranks, Listing by: HUNT Real Estate ERA. NYSAMLSs
- $349,9954 bd2 ba1.3k sqft247 Potters Rd, Buffalo, NY 14220For SaleMLS ID #B1711704, Robyn Sansone, Listing by: WNYbyOwner.com. NYSAMLSs
- $250,0004 bd2 ba1.8k sqft102 Dorrance Ave, Buffalo, NY 14218For SaleMLS ID #B1693666, Carver D Jarmon lll, Listing by: WNY Metro Roberts Realty. NYSAMLSs
- $299,9993 bd2 ba1.4k sqft29 Beverly Pl, Hamburg, NY 14075For SaleMLS ID #B1706784, Carol Lee Rubeck, Listing by: HUNT Real Estate ERA. NYSAMLSs
- $247,5003 bd1 ba1.3k sqft46 Crestview Ave, Cheektowaga, NY 14225For SaleMLS ID #B1715557, Janelle R Rohring, Listing by: Keller Williams Realty WNY. NYSAMLSs
- $249,9993 bd2 ba1.2k sqft35 Fernald Ave, Lackawanna, NY 14218For SaleMLS ID #B1696725, Brandy Hardy, Listing by: WNY Metro Roberts Realty. NYSAMLSs
- $269,9003 bd1 ba1.3k sqft68 Bernice Dr, Cheektowaga, NY 14225For SaleMLS ID #B1713839, Shanan King, Listing by: WNY Metro Roberts Realty. NYSAMLSs
- $269,9003 bd1 ba1.2k sqft7284 Woodland Dr, Hamburg, NY 14075For SaleMLS ID #B1714230, Frank E Sandor, Listing by: MJ Peterson Real Estate Inc.. NYSAMLSs
- $295,9003 bd1 ba1.5k sqft35 Calderwood Dr, Cheektowaga, NY 14215For SaleMLS ID #B1694408, Matthew T Lepovich, Listing by: Century 21 North East. NYSAMLSs
- $319,9004 bd2 ba1.3k sqft44 Albion Ave, Amherst, NY 14226For SaleMLS ID #B1712934, Samantha E Muscato, Listing by: Iconic Real Estate. NYSAMLSs
