Skip main navigation
Off market
  • $179,800

    53 Fire Lane 21, Cayuga, NY 13034

    2beds
    1,044sqft
    SingleFamily
    Built in 1950
    -- sqft lot
    $179,800 Zestimate®
    $172/sqft
    $1,633 Estimated rent

    Home value

    $179,800

    $146,000 - $219,000

    $1,633/mo

    Zestimate® history
    Loading
    Loading...

    Owner options

    List your home for rent

    $1,633/mo

    Rent Zestimate®

    Find your next renter with Zillow Rental Manager. Plus, with online applications, you can quickly screen prospective tenants – for free.

    Learn more

    $1,633/mo

    Rent Zestimate®

    Refinance and save

    $1,063/mo

    Est. payment

    Refinancing to a lower rate could help reduce your monthly payments and save thousands over the life of the loan.

    See today's rates

    $1,063/mo

    Est. payment

    Explore your selling options

    Work with a Zillow partner agent

    Leverage their expertise and Zillow's premium Showcase listings to get your home seen by more buyers.

    Get started

    List with your own agent

    Get your home in front of millions of buyers by listing it on Zillow.

    Learn how to do it

    Sell it yourself

    Take full control of how buyers see your home on Zillow by listing For Sale by Owner (FSBO).

    List your home

    What's special

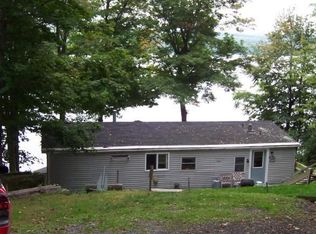
    Turnkey three season lake house with 50 feet of Cayuga Lake frontage on leased land. Low annual lease and taxes make this an affordable way to get on Cayuga Lake! 2 bedroom, one bath cottage with public sewer and water. Most furnishings included. All you have to do is show up and relax on the sandy beach front, or at your very own Tiki bar! Convenient location from Ithaca, Rochester, Syracuse, etc.. By appointment only.

    This property is off market, which means it's not currently listed for sale or rent on Zillow. This may be different from what's available on other websites or public sources.

    Facts & features

    Interior

    Bedrooms & bathrooms
    • Bedrooms: 2
    • Bathrooms: 1
    • Full bathrooms: 1
    Heating
    • Electric
    Appliances
    • Included: Microwave, Range / Oven, Refrigerator
    Features
    • Flooring: Hardwood, Laminate
    • Has fireplace: Yes
    Interior area
    • Total interior livable area: 1,044 sqft

    Property

    Features
    • Exterior features: Vinyl
    Details
    • Parcel number: 055489-127-000-0001-015-111-0006

    Construction

    Type & style
    • Home type: SingleFamily
    Condition
    • Year built: 1950

    Community & neighborhood

    Location
    • Region: Cayuga

    Other

    Other facts
    • Additional Rooms: Laundry-1st Floor, Living Room, Porch - Enclosed, 1st Floor Bedroom
    • Exterior Construction: Vinyl, Frame
    • Foundation Description: Other - See Remarks
    • Floor Description: Wood-Some, Laminate-Some
    • Kitchen Dining Description: Eat-In
    • Driveway Description: Stone/Gravel
    • Kitchen Equip Appl Included: Refrigerator, Microwave, Dryer, Washer, Oven/Range Electric
    • Listing Type: Exclusive Right To Sell
    • Year Built Description: Existing
    • Sewer Description: Sewer Connected
    • Typeof Sale: Normal
    • Village: Not Applicable
    • Water Resources: Public Connected
    • Water Heater Fuel: Electric
    • Garage Description: No Garage
    • Heating Fuel Description: Wood
    • Basement Description: Crawl Space
    • HVAC Type: Stove
    • Lot Information: Private Road, Flood Zone
    • Styles Of Residence: Cottage, Seasonal
    • Lot Shape: Rectangular
    • Waterfront Description: Lake
    • Area NYSWIS Code: Springport-055489
    • Status: U-Under Contract
    • Parcel Number: 055489-127-000-0001-015-111-0006

    Price history

    DateEventPrice
    6/12/2011Listing removed$39,500$38/sqft
    Source: RE/MAX In Motion #131895 Report a problem
    6/19/2010Listed for sale$39,500$38/sqft
    Source: Systems Engineering, Inc. #131895 Report a problem

    Public tax history

    Tax history is unavailable.

    Neighborhood: 13034

    Nearby schools

    GreatSchools rating
    Schools provided by the listing agent
    • District: Union Springs

    Source: The MLS. This data may not be complete. We recommend contacting the local school district to confirm school assignments for this home.