OPEN HOUSE CANCELLED. Located in the heart of East Setauket, this beautifully renovated 4-bedroom, 2-bath home blends modern sophistication with everyday comfort. Nestled within the highly sought-after Three Village School District, this property has been beautifully updated from top to bottom. Step inside to discover a bright and inviting open layout, anchored by a stunning gourmet kitchen featuring white shaker cabinetry, quartz countertops, stainless steel appliances, and a charming breakfast nook with sliders leading to your private rear deck—perfect for morning coffee, casual dining, or entertaining guests. Luxury vinyl plank flooring, recessed lighting, and a neutral color palette run throughout, offering a seamless and contemporary design. Both bathrooms have been stylishly updated with custom tilework, frameless shower doors, and modern finishes as well as a dedicated laundry room. The home also features all-new plumbing and electrical systems, wood burning stove, central air and PVC fencing for your added convenience. Situated on a quiet street in a well-established neighborhood, this home not only offers high-end updates but also access to an unbeatable lifestyle. Enjoy walkable access to the Setauket Preserve, local shops, restaurants, and more—making it the perfect combination of tranquility and convenience. Do not miss this opportunity.
Sold for $758,500
$758,500
53 Fireside Lane, East Setauket, NY 11733
4beds
2,100sqft
Single Family Residence, Residential
Built in 1965
0.35 Acres Lot
$777,700 Zestimate®
$361/sqft
$4,082 Estimated rent
Home value
$777,700
$731,000 - $824,000
$4,082/mo
Zestimate® history
Owner options
List your home for rent
$4,082/mo
Rent Zestimate®
Find your next renter with Zillow Rental Manager. Plus, with online applications, you can quickly screen prospective tenants – for free.
$4,082/mo
Rent Zestimate®
Refinance and save
$5,206/mo
Est. payment
Refinancing to a lower rate could help reduce your monthly payments and save thousands over the life of the loan.
$5,206/mo
Est. payment
Explore your selling options
Work with a Zillow partner agent
Leverage their expertise and Zillow's premium Showcase listings to get your home seen by more buyers.
Get startedList with your own agent
Get your home in front of millions of buyers by listing it on Zillow.
Learn how to do itSell it yourself
Take full control of how buyers see your home on Zillow by listing For Sale by Owner (FSBO).
List your homeWhat's special
Zillow last checked:
Listing updated:
Listed by:
Wayne A. Hartard 631-708-5249,
EXP Realty 888-276-0630,
Dominique Wasilewski 914-268-5430,
EXP Realty
Bought with:
Wayne A. Hartard, 10301215860
EXP Realty
Dominique Wasilewski, 10401292495
EXP Realty
Source: OneKey® MLS as distributed by MLS GRID,MLS#: 891286
Facts & features
Interior
Bedrooms & bathrooms
- Bedrooms: 4
- Bathrooms: 2
- Full bathrooms: 2
Heating
- Has Heating (Unspecified Type)
Cooling
- Central Air
Appliances
- Included: Convection Oven, Dishwasher, Microwave, Oven, Range, Refrigerator, Stainless Steel Appliance(s)
- Laundry: Washer/Dryer Hookup
Features
- Built-in Features, Eat-in Kitchen, Formal Dining, Pantry, Quartz/Quartzite Counters
- Attic: Crawl
Interior area
- Total structure area: 2,100
- Total interior livable area: 2,100 sqft
Property
Parking
- Total spaces: 1
- Parking features: Garage
- Garage spaces: 1
Lot
- Size: 0.35 Acres
Details
- Parcel number: 0200252000800032000
- Special conditions: None
Construction
Type & style
- Home type: SingleFamily
- Property subtype: Single Family Residence, Residential
Materials
- Stone, Vinyl Siding
Condition
- Year built: 1965
Utilities & green energy
- Sewer: Cesspool
- Water: Public
- Utilities for property: Cable Available, Electricity Connected, Natural Gas Connected, Phone Available, Trash Collection Public
Community & HOA
HOA
- Has HOA: No
Location
- Region: East Setauket
Financial & listing details
- Price per square foot: $361/sqft
- Tax assessed value: $2,650
- Annual tax amount: $9,126
- Date on market: 7/22/2025
- Cumulative days on market: 17 days
- Listing agreement: Exclusive Right To Sell
- Electric utility on property: Yes
Price history
| Date | Event | Price |
|---|---|---|
| 9/10/2025 | Sold | $758,500-3.7%$361/sqft |
Source:  OneKey® MLS as distributed by MLS GRID #891286 Report a problem OneKey® MLS as distributed by MLS GRID #891286 Report a problem | ||
| 8/6/2025 | Pending sale | $787,500$375/sqft |
Source: OneKey® MLS as distributed by MLS GRID #891286 Report a problem | ||
| 8/2/2025 | Contingent | $787,500$375/sqft |
Source: NY State MLS #11540122 Report a problem | ||
| 7/22/2025 | Listed for sale | $787,500-5.1%$375/sqft |
Source: OneKey® MLS as distributed by MLS GRID #891286 Report a problem | ||
| 6/10/2025 | Listing removed | $829,999$395/sqft |
Source: OneKey® MLS as distributed by MLS GRID #865297 Report a problem | ||
| 6/4/2025 | Listed for sale | $829,999$395/sqft |
Source: OneKey® MLS as distributed by MLS GRID #865297 Report a problem | ||
Public tax history
| Year | Property taxes | Tax assessment |
|---|---|---|
| 2025 | -- | $2,650 |
| 2024 | -- | $2,650 |
| 2023 | -- | $2,650 |
| 2022 | -- | $2,650 |
| 2021 | -- | $2,650 |
| 2020 | -- | $2,650 |
| 2019 | -- | $2,650 |
| 2018 | -- | $2,650 |
| 2017 | $7,269 | $2,650 |
| 2016 | -- | $2,650 |
| 2015 | -- | $2,650 |
| 2014 | -- | $2,650 |
| 2013 | -- | $2,650 |
| 2012 | -- | $2,650 |
| 2011 | -- | $2,650 |
| 2010 | -- | $2,650 |
| 2009 | -- | $2,650 |
| 2008 | -- | $2,650 |
| 2007 | $5,289 +6.9% | $2,650 |
| 2005 | $4,949 +8.5% | $2,650 |
| 2004 | $4,563 +7.5% | $2,650 |
| 2003 | $4,245 +7.5% | $2,650 |
| 2002 | $3,948 +1.6% | $2,650 |
| 2001 | $3,887 -1.8% | $2,650 |
| 2000 | $3,959 | $2,650 |
Find assessor info on the county website
Neighborhood: East Setauket
Nearby homes
- $683,000-- bd-- ba-- sqft55 Fireside Ln, East Setauket, NY 11733Off Market
- $674,5003 bd2 ba-- sqft2 Mayflower Ln, East Setauket, NY 11733Off Market

- $708,600-- bd-- ba-- sqft6 Twig Ct, East Setauket, NY 11733Off Market
- $550,0003 bd2 ba1.4k sqft4 Mayflower Ln, East Setauket, NY 11733Sold
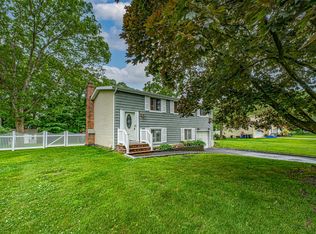
- $62,5000.35 Acres54 Fireside Ln, East Setauket, NY 11733Off Market
- $730,7003 bd2 ba-- sqft57 Fireside Ln, East Setauket, NY 11733Off Market
- $672,300-- bd-- ba-- sqft52 Fireside Ln, East Setauket, NY 11733Off Market
- $550,000-- bd-- ba-- sqft56 Fireside Ln, East Setauket, NY 11733Sold
Nearby schools
GreatSchools rating
- 5/10Arrowhead Elementary SchoolGrades: PK-6Distance: 0.5 mi
- 8/10Robert Cushman Murphy Junior High SchoolGrades: 7-9Distance: 2 mi
- 10/10Ward Melville Senior High SchoolGrades: 9-12Distance: 0.7 mi
Schools provided by the listing agent
- Elementary: Arrowhead Elementary School
- Middle: Robert Cushman Murphy Jr High School
- High: Ward Melville Senior High School
Source: OneKey® MLS as distributed by MLS GRID. This data may not be complete. We recommend contacting the local school district to confirm school assignments for this home.
Get a cash offer in 3 minutes
Find out how much your home could sell for in as little as 3 minutes with a no-obligation cash offer.
Estimated market value
$777,700
Get a cash offer in 3 minutes
Find out how much your home could sell for in as little as 3 minutes with a no-obligation cash offer.
Estimated market value
$777,700
- New York
- Suffolk County
- Setauket
- 11733
- East Setauket
- 53 Fireside Lane
Nearby cities
Nearby neighborhoods
Nearby zip codes
Other Setauket Topics
