First time on the market—private Ladera Ranch view-home with pool, ideally located on a cul-de-sac and single-loaded street, near top-rated schools, parks, and community amenities. Framed by sweeping Saddleback Mountain views and northwest-facing sunsets, this home offers beautiful views from multiple living spaces, including the primary suite’s private balcony and a backyard featuring a large pool and spa with waterfall feature. Offering 2,800 sq. ft. of living space, this floorplan includes 5 bedrooms and 3 bathrooms, highlighted by a main-floor room adjacent to a full bath with shower—ideal for guests. Upstairs, the expansive primary suite features a fireplace, private view deck, dual vanities, two walk-in closets, and a spacious en-suite bath. Originally a model home, this residence offers both formal living and dining rooms in addition to a comfortable family room and in-kitchen dining area. Custom finishes throughout include built-in office desks, glass panel French doors, wainscoting, and more. An extra-long driveway and tandem third-car garage provide flexible parking and storage options, as well as the option for additional living space. HOA includes high speed internet and access to ALL of Ladera Ranch's well-maintained Clubhouses, Pools, Numerous Tennis and Pickleball Courts, Basketball Court, Dog Park, Skate Park, remodeled Waterpark as well as the Covenant Hills golf putting course.
Sold for $1,830,000
Listed by: First Team Real Estate • Marina Macartney • Contact: 949-240-7979
Bought with: Serhant California, Inc
$1,830,000
53 Flintridge Ave, Mission Viejo, CA 92694
5beds
2,800sqft
Single Family Residence
Built in 2002
7,147 Square Feet Lot
$1,830,100 Zestimate®
$654/sqft
$7,870 Estimated rent
Home value
$1,830,100
$1.70M - $1.98M
$7,870/mo
Zestimate® history
Owner options
List your home for rent
$7,870/mo
Rent Zestimate®
Find your next renter with Zillow Rental Manager. Plus, with online applications, you can quickly screen prospective tenants – for free.
$7,870/mo
Rent Zestimate®
Refinance and save
$11,864/mo
Est. payment
Refinancing to a lower rate could help reduce your monthly payments and save thousands over the life of the loan.
$11,864/mo
Est. payment
Explore your selling options
Work with a Zillow partner agent
Leverage their expertise and Zillow's premium Showcase listings to get your home seen by more buyers.
Get startedList with your own agent
Get your home in front of millions of buyers by listing it on Zillow.
Learn how to do itSell it yourself
Take full control of how buyers see your home on Zillow by listing For Sale by Owner (FSBO).
List your homeWhat's special
Tandem third-car garageSpacious en-suite bathExpansive primary suiteTwo walk-in closetsGlass panel french doorsCustom finishes throughoutNorthwest-facing sunsets
Zillow last checked:
Listing updated:
Listed by:
Marina Macartney DRE #02100310 949-243-6455,
First Team Real Estate
Bought with:
Annie Clougherty, DRE #01716801
Serhant California, Inc
Maritza Bernard, DRE #02111632
Serhant California, Inc
Source: CRMLS,MLS#: OC26049896 Originating MLS: California Regional MLS
Originating MLS: California Regional MLSFacts & features
Interior
Bedrooms & bathrooms
- Bedrooms: 5
- Bathrooms: 3
- Full bathrooms: 3
- Main level bathrooms: 1
- Main level bedrooms: 1
Rooms
- Room types: Bedroom, Entry/Foyer, Family Room, Kitchen, Laundry, Living Room, Other, Pantry, Dining Room
Bedroom
- Features: Bedroom on Main Level
Bathroom
- Features: Bathtub, Dual Sinks, Enclosed Toilet, Separate Shower, Walk-In Shower
Kitchen
- Features: Kitchen Island, Kitchen/Family Room Combo, Tile Counters
Other
- Features: Walk-In Closet(s)
Pantry
- Features: Walk-In Pantry
Heating
- Central
Cooling
- Central Air
Appliances
- Included: Double Oven, Dishwasher, Disposal, Gas Range, Microwave, Water To Refrigerator
- Laundry: Electric Dryer Hookup, Gas Dryer Hookup
Features
- Breakfast Bar, Built-in Features, Balcony, Crown Molding, Separate/Formal Dining Room, Eat-in Kitchen, In-Law Floorplan, Pantry, Paneling/Wainscoting, Recessed Lighting, Bedroom on Main Level, Walk-In Pantry, Walk-In Closet(s)
- Flooring: Carpet, Tile, Wood
- Doors: French Doors
- Windows: Double Pane Windows
- Has fireplace: Yes
- Fireplace features: Family Room, Primary Bedroom
- Common walls with other units/homes: No Common Walls
Interior area
- Total interior livable area: 2,800 sqft
Property
Parking
- Total spaces: 5
- Parking features: Concrete, Direct Access, Driveway, Garage, Tandem
- Attached garage spaces: 3
- Uncovered spaces: 2
Features
- Levels: Two
- Stories: 2
- Entry location: 1
- Patio & porch: Covered
- Has private pool: Yes
- Pool features: Heated, In Ground, Private, Waterfall, Association
- Has spa: Yes
- Spa features: Association, In Ground, Private
- Fencing: Glass,Masonry,Wood
- Has view: Yes
- View description: Mountain(s), Neighborhood, Panoramic, Pool
Lot
- Size: 7,147 Square Feet
- Dimensions: 7147
- Features: Cul-De-Sac, Lawn, Landscaped
Details
- Parcel number: 75948101
- Special conditions: Standard
Construction
Type & style
- Home type: SingleFamily
- Architectural style: Cape Cod,Traditional
- Property subtype: Single Family Residence
Materials
- Drywall, Stucco, Wood Siding
- Foundation: Slab
- Roof: Shake
Condition
- New construction: No
- Year built: 2002
Details
- Builder model: D - Plan 2A
Utilities & green energy
- Electric: 220 Volts in Garage
- Sewer: Public Sewer
- Water: Public
- Utilities for property: Cable Available, Electricity Connected, Natural Gas Connected, Sewer Connected, Water Connected
Community & HOA
Community
- Features: Biking, Dog Park, Golf, Hiking, Park, Storm Drain(s), Street Lights, Suburban, Sidewalks
- Security: Carbon Monoxide Detector(s), Fire Sprinkler System, Smoke Detector(s)
- Subdivision: Hampton Road (Hamp)
HOA
- Has HOA: Yes
- Amenities included: Bocce Court, Clubhouse, Sport Court, Dog Park, Maintenance Grounds, Meeting Room, Barbecue, Picnic Area, Playground, Pickleball, Pool, Spa/Hot Tub, Tennis Court(s), Trail(s)
- HOA fee: $287 monthly
- HOA name: LARMAC
- HOA phone: 949-218-0900
Location
- Region: Mission Viejo
Financial & listing details
- Price per square foot: $654/sqft
- Tax assessed value: $1,003,670
- Annual tax amount: $13,240
- Date on market: 3/26/2026
- Cumulative days on market: 51 days
- Listing terms: Cash,Conventional,FHA,VA Loan
- Road surface type: Paved
Price history
| Date | Event | Price |
|---|---|---|
| 6/23/2026 | Sold | $1,830,000-3.6%$654/sqft |
Source:  CRMLS #OC26049896 Report a problem CRMLS #OC26049896 Report a problem | ||
| 6/1/2026 | Pending sale | $1,899,000$678/sqft |
Source: CRMLS #OC26049896 Report a problem | ||
| 5/18/2026 | Contingent | $1,899,000$678/sqft |
Source: CRMLS #OC26049896 Report a problem | ||
| 4/14/2026 | Listed for sale | $1,899,000-2.6%$678/sqft |
Source: CRMLS #OC26049896 Report a problem | ||
| 4/11/2026 | Contingent | $1,950,000$696/sqft |
Source: CRMLS #OC26049896 Report a problem | ||
| 3/26/2026 | Listed for sale | $1,950,000+181.4%$696/sqft |
Source: CRMLS #OC26049896 Report a problem | ||
| 8/23/2002 | Sold | $693,000$248/sqft |
Source: Public Record Report a problem | ||
Public tax history
| Year | Property taxes | Tax assessment |
|---|---|---|
| 2025 | $13,240 +1.5% | $1,003,670 +2% |
| 2024 | $13,042 +1.6% | $983,991 +2% |
| 2023 | $12,840 +1.6% | $964,698 +2% |
| 2022 | $12,640 +1.5% | $945,783 +2% |
| 2021 | $12,456 +1.5% | $927,239 +1% |
| 2020 | $12,275 | $917,732 +2% |
| 2019 | $12,275 -0.5% | $899,738 +2% |
| 2018 | $12,333 +0% | $882,097 +2% |
| 2017 | $12,329 | $864,801 +2% |
| 2016 | $12,329 +1.1% | $847,845 +1.5% |
| 2015 | $12,193 -0.8% | $835,110 +2% |
| 2014 | $12,291 | $818,752 +11.6% |
| 2013 | -- | $733,551 |
| 2012 | -- | $733,551 -4% |
| 2011 | -- | $764,116 |
| 2010 | -- | $764,116 |
| 2009 | -- | $764,116 |
| 2008 | -- | $764,116 +2% |
| 2007 | -- | $749,134 +2% |
| 2006 | -- | $734,446 +2% |
| 2005 | -- | $720,046 +2% |
| 2004 | -- | $705,928 +1.9% |
| 2003 | -- | $692,990 +43.7% |
| 2002 | -- | $482,267 +2% |
| 2001 | $9,352 | $472,811 |
Find assessor info on the county website
Neighborhood: Flintridge Village
Nearby homes
- $3,266,8004 bd4 ba4.7k sqft41 Lewiston Ct, Mission Viejo, CA 92694Off Market
- $1,825,0005 bd3 ba2.8k sqft2 Bushwood Cir, Mission Viejo, CA 92694Sold
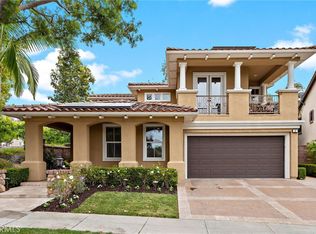
- $2,624,4001 bd1 ba5.4k sqft1 Westford Msn, Mission Viejo, CA 92694Off Market
- $2,350,0005 bd6 ba3.9k sqft39 Lewiston Ct, Mission Viejo, CA 92694Sold

- $3,160,9005 bd4 ba4.8k sqft4 Crestmont Ct, Mission Viejo, CA 92694Off Market
- $1,664,3004 bd2 ba2.7k sqft4 Bushwood Cir, Mission Viejo, CA 92694Off Market
- $2,768,5005 bd6 ba3.9k sqft3 Westford Msn, Mission Viejo, CA 92694Off Market
- $1,957,1008,419 Square Feet37 Lewiston Ct, Mission Viejo, CA 92694Off Market
Nearby schools
GreatSchools rating
- 9/10Chaparral Elementary SchoolGrades: K-5Distance: 0.4 mi
- 9/10Ladera Ranch Middle SchoolGrades: 6-8Distance: 0.7 mi
- 9/10Tesoro High SchoolGrades: 9-12Distance: 2.1 mi
Schools provided by the listing agent
- Elementary: Chaparral
- Middle: Ladera Ranch
- High: Tesoro
Source: CRMLS. This data may not be complete. We recommend contacting the local school district to confirm school assignments for this home.
Get a cash offer in 3 minutes
Find out how much your home could sell for in as little as 3 minutes with a no-obligation cash offer.
Estimated market value
$1,830,100
Get a cash offer in 3 minutes
Find out how much your home could sell for in as little as 3 minutes with a no-obligation cash offer.
Estimated market value
$1,830,100
- California
- Orange County
- Ladera Ranch
- 92694
- Flintridge Village
- 53 Flintridge Ave
Nearby cities
Nearby neighborhoods
Nearby zip codes
Other Ladera Ranch Topics
