Skip main navigation
Sold for $660,000
  • $660,000

    53 Florence Avenue, Dobbs Ferry, NY 10522

    4beds
    1,446sqft
    Single Family Residence, Residential
    Built in 1958
    6,534 Square Feet Lot
    $864,300 Zestimate®
    $456/sqft
    $4,687 Estimated rent

    Home value

    $864,300

    $804,000 - $925,000

    $4,687/mo

    Zestimate® history
    Loading
    Loading...

    Owner options

    List your home for rent

    $4,687/mo

    Rent Zestimate®

    Find your next renter with Zillow Rental Manager. Plus, with online applications, you can quickly screen prospective tenants – for free.

    Learn more

    $4,687/mo

    Rent Zestimate®

    Refinance and save

    $4,359/mo

    Est. payment

    Refinancing to a lower rate could help reduce your monthly payments and save thousands over the life of the loan.

    See today's rates

    $4,359/mo

    Est. payment

    Explore your selling options

    Work with a Zillow partner agent

    Leverage their expertise and Zillow's premium Showcase listings to get your home seen by more buyers.

    Get started

    List with your own agent

    Get your home in front of millions of buyers by listing it on Zillow.

    Learn how to do it

    Sell it yourself

    Take full control of how buyers see your home on Zillow by listing For Sale by Owner (FSBO).

    List your home

    What's special

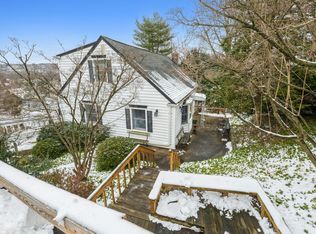
    Traditional Cape Cod Home - Dobbs Ferry, NY - Ardsley School District - 1446 sq ft, 4 Bedrooms, 2 Baths - Quiet Street In Unique Neighborhood Enclave - Dobbs Ferry Train Station Parking Privileges - 40 Minutes to NYC By Train or Car - Conveniently Located To All Major Highways - 15 Minutes to Mario Cuomo Bridge - 20 Minutes to Downtown White Plains --- NOTE: Home is In need of updating & TLC - It is being offered “as is” & with existing COs only - At the moment, the homeowner will consider cash offers ONLY --- MAIN FLOOR: LR with hrdwd flrs, FDR with hrdwd flrs, Eat-in kitchen w/door to deck with panoramic views of the Saw Mill River Valley, Full Bath, BR #1 with hrdwd flrs & door to enclosed back porch --- SECOND FLOOR: BR #2 with hrdwd flrs, Hall Bath, BR #3 with hrdwd flrs, BR #4 with hrdwd flrs --- WALKOUT BASEMENT: Boiler area, Laundry & door to patio & backyard --- Private bi-level backyard --- Attached one car garage plus parking for two additional cars in driveway --- RECREATIONAL AMENITIES: Dobbs Ferry Parks & Recreation privileges - Gould Park (athletic fields, basketball courts, NEW playground, & NEW resort-like swimming pool) - Memorial Park & Waterfront Park on the Hudson River - Nearby is the 75 acre Juhring Estate Nature Preserve, the Old Croton Aqueduct Trailway & the South County Trailway

    Zillow last checked:

    Listing updated:

    Listed by:

    William Boeckelman,

    Coldwell Banker Realty 914-693-5476

    Bought with:

    Douglas J. Tricarico, 10301223072

    Houlihan Lawrence Inc.

    Source: OneKey® MLS as distributed by MLS GRID,MLS#: 868740MLS Logo

    Facts & features

    Interior

    Bedrooms & bathrooms
    • Bedrooms: 4
    • Bathrooms: 2
    • Full bathrooms: 2
    Other
    • Description: FIRST LEVEL - Entry, LR with hrdwd flrs, FDR with hrdwd floor, EIK with door to deck & yard, Full Bath, BR with hrdwd flrs & door to enclosed back porch,
    • Level: First
    Other
    • Description: SECOND LEVEL - BR #2 with hrdwd flrs, Hall Bath, BR #3 with hrdwd flrs, BR #4 with hrdwd flrs
    • Level: Second
    Other
    • Description: BASEMENT - Boiler, laundry & door to backyard patio
    • Level: Basement
    Heating
    • Baseboard, Hot Water
    Cooling
    • None
    Appliances
    • Included: Dryer, Gas Oven, Gas Range, Refrigerator, Washer, Gas Water Heater
    • Laundry: In Basement
    Features
    • First Floor Bedroom, First Floor Full Bath, Eat-in Kitchen, Formal Dining
    • Flooring: Hardwood
    • Basement: Full,Walk-Out Access
    • Attic: Crawl
    • Has fireplace: No
    Interior area
    • Total structure area: 1,446
    • Total interior livable area: 1,446 sqft

    Property

    Parking
    • Total spaces: 1
    • Parking features: Attached, Driveway, Garage
    • Garage spaces: 1
    • Has uncovered spaces: Yes
    Features
    • Patio & porch: Deck, Patio
    • Has view: Yes
    • View description: Panoramic, Trees/Woods
    Lot
    • Size: 6,534 Square Feet
    Details
    • Parcel number: 2603003100000990000012
    • Special conditions: None

    Construction

    Type & style
    • Home type: SingleFamily
    • Architectural style: Cape Cod
    • Property subtype: Single Family Residence, Residential
    Condition
    • Year built: 1958

    Utilities & green energy

    • Sewer: Public Sewer
    • Water: Public
    • Utilities for property: Cable Connected, Electricity Connected, Natural Gas Connected, Phone Connected, Sewer Connected, Trash Collection Public, Water Connected

    Community & HOA

    HOA
    • Has HOA: No
    Location
    • Region: Dobbs Ferry

    Financial & listing details

    • Price per square foot: $456/sqft
    • Tax assessed value: $557,100
    • Annual tax amount: $15,912
    • Date on market: 6/11/2025
    • Cumulative days on market: 36 days
    • Listing agreement: Exclusive Right To Sell
    • Inclusions: Range/Oven, Refrigerator, Washer, Dryer
    • Electric utility on property: Yes

    Price history

    DateEventPrice
    8/21/2025Sold$660,000+5.6%$456/sqft
    Source: OneKey® MLS as distributed by MLS GRID #868740 Report a problem
    7/18/2025Pending sale$625,000$432/sqft
    Source: OneKey® MLS as distributed by MLS GRID #868740 Report a problem
    7/18/2025Listing removed$625,000$432/sqft
    Source: OneKey® MLS as distributed by MLS GRID #868740 Report a problem
    6/11/2025Listed for sale$625,000$432/sqft
    Source: OneKey® MLS as distributed by MLS GRID #868740 Report a problem

    Public tax history

    YearProperty taxesTax assessment
    2025-- $607,200 +9%
    2024-- $557,100 +9.3%
    2023-- $509,900 +7.3%
    2022-- $475,000 +5%
    2021-- $452,500 -1.9%
    2020-- $461,400
    2019-- $461,400
    2018-- $461,400 +2.9%
    2017-- $448,300 +3%
    2016-- $435,300 +3197.7%
    2015$1,595 $13,200
    2014$1,595 $13,200
    2013$1,595 $13,200
    2012-- $13,200
    2011-- $13,200
    2010-- $13,200
    2009-- $13,200
    2008-- $13,200
    2007-- $13,200
    2006-- $13,200
    2005-- $13,200
    2004-- $13,200
    2003-- $13,200
    2002-- $13,200
    2001-- $13,200
    2000-- $13,200
    1999-- $13,200
    Find assessor info on the county website

    Neighborhood: 10522

    Nearby schools

    GreatSchools rating
    Schools provided by the listing agent
    • Elementary: Concord Road Elementary School
    • Middle: Ardsley Middle School
    • High: Ardsley High School

    Source: OneKey® MLS as distributed by MLS GRID. This data may not be complete. We recommend contacting the local school district to confirm school assignments for this home.

    Get a cash offer in 3 minutes
    Find out how much your home could sell for in as little as 3 minutes with a no-obligation cash offer.
    Estimated market value
    $864,300
    Get a cash offer in 3 minutes
    Find out how much your home could sell for in as little as 3 minutes with a no-obligation cash offer.
    Estimated market value
    $864,300