Conveniently located just minutes from the Twin City highway and 290 this clean and comfortable ranch is move-in ready. Central air will keep you cool on hot summer days, and with your solar panels your electric bills won't be a burden. Newer windows throughout also keep your heating and cooling costs low. Outside, take your pick of a low-maintenance front porch, or back porch with Kohler awning overlooking. a fully-fenced in yard. Sit down for a meal in your eat-in kitchen or dining room. Bedrooms with generous closets, a full basement, and a 2 car garage offer plenty of storage. Don't miss your chance to see this wonderful home!
Pending
$215,000
53 Follette Ln, Tonawanda, NY 14150
2beds
1,219sqft
Single Family Residence
Built in 1956
7,967 Square Feet Lot
$-- Zestimate®
$176/sqft
$-- HOA
What's special
Solar panelsCentral airBedrooms with generous closetsDining roomFully-fenced in yardNewer windows throughoutLow-maintenance front porch
- 78 days
- 71
- 2
Zillow last checked:
Listing updated:
Listed by:
HUNT Real Estate ERA 716-832-4838,
Tessa Azzopardi 716-316-9023,
Cheryl L O'Donnell 716-553-5787,
HUNT Real Estate ERA
Source: NYSAMLSs,MLS#: B1696938 Originating MLS: Buffalo
Originating MLS: BuffaloFacts & features
Interior
Bedrooms & bathrooms
- Bedrooms: 2
- Bathrooms: 1
- Full bathrooms: 1
- Main level bathrooms: 1
- Main level bedrooms: 2
Bedroom 1
- Level: First
- Dimensions: 11.00 x 8.00
Bedroom 3
- Level: First
- Dimensions: 11.00 x 11.00
Bedroom 3
- Level: First
Dining room
- Level: First
- Dimensions: 11.00 x 9.00
Family room
- Level: First
- Dimensions: 14.00 x 13.00
Kitchen
- Level: First
- Dimensions: 11.00 x 11.00
Living room
- Level: First
- Dimensions: 20.00 x 11.00
Heating
- Gas, Forced Air
Cooling
- Central Air
Appliances
- Included: Gas Oven, Gas Range, Gas Water Heater, Microwave, Refrigerator
- Laundry: In Basement
Features
- Ceiling Fan(s), Eat-in Kitchen, Separate/Formal Living Room, Sliding Glass Door(s), Natural Woodwork, Bedroom on Main Level
- Flooring: Ceramic Tile, Hardwood, Varies
- Doors: Sliding Doors
- Windows: Thermal Windows
- Basement: Full,Sump Pump
- Has fireplace: No
Interior area
- Total structure area: 1,219
- Total interior livable area: 1,219 sqft
Property
Parking
- Total spaces: 2
- Parking features: Detached, Electricity, Garage, Storage, Garage Door Opener
- Garage spaces: 2
Features
- Levels: One
- Stories: 1
- Patio & porch: Deck, Open, Porch
- Exterior features: Awning(s), Concrete Driveway, Deck, Fully Fenced
- Fencing: Full
Lot
- Size: 7,967 Square Feet
- Dimensions: 65 x 122
- Features: Rectangular, Rectangular Lot, Residential Lot
Details
- Parcel number: 1416000391900008013000
- Special conditions: Standard
Construction
Type & style
- Home type: SingleFamily
- Architectural style: Ranch
- Property subtype: Single Family Residence
Materials
- Vinyl Siding
- Foundation: Poured
- Roof: Asphalt,Shingle
Condition
- Resale
- Year built: 1956
Utilities & green energy
- Sewer: Connected
- Water: Connected, Public
- Utilities for property: Cable Available, Sewer Connected, Water Connected
Community & HOA
Community
- Subdivision: Holland Land Company's Su
Location
- Region: Tonawanda
Financial & listing details
- Price per square foot: $176/sqft
- Tax assessed value: $200,000
- Annual tax amount: $5,452
- Date on market: 7/8/2026
- Cumulative days on market: 78 days
- Listing terms: Cash,Conventional,FHA,VA Loan
Estimated market value
Not available
Estimated sales range
Not available
$1,875/mo
Price history
| Date | Event | Price |
|---|---|---|
| 7/29/2026 | Pending sale | $215,000$176/sqft |
Source:  NYSAMLSs #B1696938 Report a problem NYSAMLSs #B1696938 Report a problem | ||
| 7/8/2026 | Listed for sale | $215,000+107.7%$176/sqft |
Source: NYSAMLSs #B1696938 Report a problem | ||
| 7/24/2008 | Sold | $103,500$85/sqft |
Source: Public Record Report a problem | ||
Public tax history
| Year | Property taxes | Tax assessment |
|---|---|---|
| 2025 | -- | $200,000 |
| 2024 | -- | $200,000 |
| 2023 | -- | $200,000 +60% |
| 2022 | -- | $125,000 |
| 2021 | -- | $125,000 |
| 2020 | -- | $125,000 |
| 2019 | -- | $125,000 |
| 2018 | -- | $125,000 +15.7% |
| 2017 | $3,881 +493.7% | $108,000 |
| 2016 | $654 | $108,000 |
| 2015 | -- | $108,000 |
| 2014 | -- | $108,000 +16.5% |
| 2013 | -- | $92,700 |
| 2012 | -- | $92,700 |
| 2011 | -- | $92,700 |
| 2010 | -- | $92,700 |
| 2009 | -- | $92,700 |
| 2008 | -- | $92,700 +36.7% |
| 2007 | -- | $67,800 |
| 2006 | -- | $67,800 |
| 2005 | -- | $67,800 |
| 2004 | -- | $67,800 |
| 2003 | -- | $67,800 |
| 2002 | -- | $67,800 |
| 2001 | -- | $67,800 |
| 2000 | -- | $67,800 |
Find assessor info on the county website
Monthly payment
Climate risks
Neighborhood: 14150

Similar homes
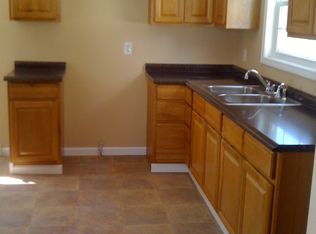
- $219,0003 bd1 ba1.3k sqft94 Pryor Ave, Tonawanda, NY 14150For Sale

 MLS ID #B1701833, Walter Mysiak, Listing by: WNY Metro Roberts Realty. NYSAMLSs
 - $215,0003 bd2 ba1.3k sqft2705 Niagara Rd, Niagara Falls, NY 14304For Sale
 MLS ID #B1700727, Janelle R Rohring, Listing by: Keller Williams Realty WNY. NYSAMLSs
 - $219,0003 bd1 ba1.1k sqft290 Fredericka St, North Tonawanda, NY 14120For Sale
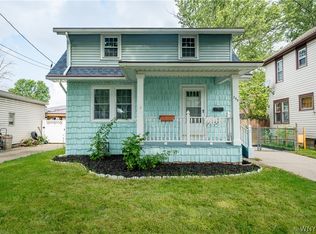 MLS ID #B1709925, Philippe Khoury, Listing by: WNY Metro Roberts Realty. NYSAMLSs
 - $219,9003 bd2 ba1.7k sqft80 Garland Ave, Buffalo, NY 14206For Sale
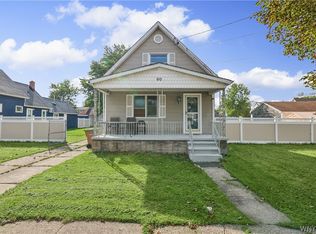 MLS ID #B1717310, MD Zahid Al Mamun, Listing by: Keller Williams Realty WNY. NYSAMLSs
 - $249,9003 bd2 ba1.1k sqft651 Moore Ave, Buffalo, NY 14223For SaleMLS ID #B1715818, Jacqueline Kane, Listing by: Gurney Becker & Bourne. NYSAMLSs
- $245,0003 bd1 ba994 sqft143 Capen Blvd, Amherst, NY 14226For SaleMLS ID #B1714165, Jeffrey Moyer, Listing by: Gurney Becker & Bourne. NYSAMLSs
- $200,0002 bd1 ba720 sqft7267 Bear Ridge Rd, North Tonawanda, NY 14120For SaleMLS ID #B1705308, Donna M Littlefield, Listing by: Howard Hanna WNY Inc.. NYSAMLSs
- $215,0003 bd1 ba1.1k sqft1689 Kensington Ave, Buffalo, NY 14215For SaleMLS ID #B1709050, Tyler Ehde, Listing by: Century 21 North East. NYSAMLSs
- $220,0004 bd2 ba1.3k sqft157 Riverdale Ave, Buffalo, NY 14207For SaleMLS ID #B1702370, Maya Haddad, Listing by: WNY Metro Roberts Realty. NYSAMLSs
- $232,0003 bd1 ba1.1k sqft41 Jasper Dr, Amherst, NY 14226For SaleMLS ID #B1701772, Deborah J Zych, Listing by: Keller Williams Realty WNY. NYSAMLSs
- $193,0004 bd1 ba1.4k sqft124 7th Ave, North Tonawanda, NY 14120For SaleMLS ID #B1698970, Sean Skinner, Listing by: HUNT Real Estate ERA. NYSAMLSs
- $199,9993 bd1 ba1.3k sqft16 Woodridge Ave, Cheektowaga, NY 14225For SaleMLS ID #B1706586, Suzanne Tomasello, Listing by: Keller Williams Realty WNY. NYSAMLSs
- $299,0003 bd2 ba1.6k sqft205 Duffy Dr, Tonawanda, NY 14150For SaleMLS ID #B1704865, Sandy Schiedo, Listing by: HUNT Real Estate ERA. NYSAMLSs
- $189,9004 bd1 ba1.3k sqft880 Hertel Ave, Buffalo, NY 14216For SaleMLS ID #B1711858, Carolyn M Alessi, Listing by: HUNT Real Estate ERA. NYSAMLSs
- $225,0002 bd2 ba864 sqft153 Garner Ave, Buffalo, NY 14213For SaleMLS ID #B1712473, Matthew Nudell, Listing by: Towne Housing Real Estate. NYSAMLSs
- $239,9003 bd2 ba1.6k sqft414 Niagara Falls Blvd, Buffalo, NY 14223For SaleMLS ID #B1709977, Jasmine Chen, Listing by: Howard Hanna WNY Inc.. NYSAMLSs
- $249,0003 bd2 ba1.4k sqft152 Mang Ave, Buffalo, NY 14217For SaleMLS ID #B1704159, Patrick M Stanchak, Listing by: MJ Peterson Real Estate Inc.. NYSAMLSs
- $199,0002 bd1 ba944 sqft149 Garner Ave, Buffalo, NY 14213For SaleMLS ID #B1704996, Christian L Reitler, Listing by: Gurney Becker & Bourne. NYSAMLSs
- $294,9003 bd2 ba1.3k sqft224 Paramount Pkwy, Buffalo, NY 14223For SaleMLS ID #B1713887, Dana Hofert, Listing by: 716 Realty Group WNY LLC. NYSAMLSs
- $199,9003 bd2 ba1.2k sqft7221 Laur Rd, Niagara Falls, NY 14304For SaleMLS ID #B1711425, Joshua James, Listing by: Keller Williams Realty WNY. NYSAMLSs
