Skip main navigation
Off market
  • Tax assessed value
    $261,800

    53 Ford Ave, Latham, NY 12110

    3beds
    1,620sqft
    SingleFamily
    Built in 1952
    0.46 Acres Lot
    $-- Zestimate®
    $162/sqft
    $2,716 Estimated rent

    Home value

    Not available

    Estimated sales range

    Not available

    $2,716/mo

    Zestimate® history
    Loading
    Loading...

    Owner options

    List your home for rent

    $2,716/mo

    Rent Zestimate®

    Find your next renter with Zillow Rental Manager. Plus, with online applications, you can quickly screen prospective tenants – for free.

    Learn more

    $2,716/mo

    Rent Zestimate®

    Refinance and save

    $1,760/mo

    Est. payment

    Refinancing to a lower rate could help reduce your monthly payments and save thousands over the life of the loan.

    See today's rates

    $1,760/mo

    Est. payment

    Explore your selling options

    Work with a Zillow partner agent

    Leverage their expertise and Zillow's premium Showcase listings to get your home seen by more buyers.

    Get started

    List with your own agent

    Get your home in front of millions of buyers by listing it on Zillow.

    Learn how to do it

    Sell it yourself

    Take full control of how buyers see your home on Zillow by listing For Sale by Owner (FSBO).

    List your home

    What's special

    Huge corner lotOpen flr planLg laundry rmLg family rm

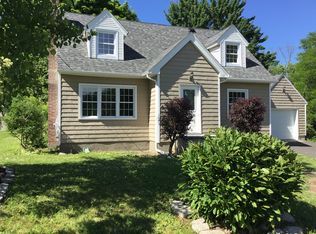
    This move in ready, 3 Bedrm, 1.5 Bath RANCH on SLAB - NO BASEMENT with OPEN FLR PLAN, LG laundry rm, LG family rm, extended two car garage w/opener, SITUATED ON A HUGE CORNER LOT. New Roof (2024), a solid Concrete home with new Siding (2021). Newer kitchen with MODERN finishes! Enjoy the comfort & cost efficiency of the radiant floor heating system in main living rm and throughout! New stone veneer on fireplace! All newer plumbing & electrical throughout. Newer interior/exterior lighting. High efficiency DUCTLESS AC/HEAT UNITS. NORTH COLONIE SCHOOLS. All offers should be submitted in writing with a prequalification letter by Monday, March 23, 2026 by 5:30 PM.

    This property is off market, which means it's not currently listed for sale or rent on Zillow. This may be different from what's available on other websites or public sources.

    Facts & features

    Interior

    Bedrooms & bathrooms
    • Bedrooms: 3
    • Bathrooms: 2
    • Full bathrooms: 1
    • 1/2 bathrooms: 1
    Heating
    • Baseboard, Radiant, Wall, Gas
    Cooling
    • Wall
    Appliances
    • Included: Dishwasher, Microwave, Range / Oven, Refrigerator
    • Laundry: Laundry Room, 1st Floor
    Features
    • Built-In Cabinets, Gran/Solid Surf Counters
    • Flooring: Tile, Laminate
    • Doors: Sliding Glass Door
    • Basement: None
    • Attic: Hatch
    • Has fireplace: Yes
    • Fireplace features: Gas
    Interior area
    • Total interior livable area: 1,620 sqft
    • Finished area below ground: 0

    Property

    Parking
    • Total spaces: 4
    • Parking features: Garage - Attached, Off-street
    Features
    • Exterior features: Vinyl, Cement / Concrete
    • Fencing: Fenced Yard
    Lot
    • Size: 0.46 Acres
    • Features: Level, Corner Lot, Landscaped
    • Topography: Level
    Details
    • Additional structures: Shed(s)
    • Parcel number: 012689191531

    Construction

    Type & style
    • Home type: SingleFamily
    Materials
    • concrete
    • Foundation: Piers
    • Roof: Asphalt
    Condition
    • Excellent
    • Year built: 1952
    Details
    • Builder model: Ranch

    Utilities & green energy

    • Sewer: Public Sewer
    • Water: Public

    Community & HOA

    Location
    • Region: Latham

    Financial & listing details

    • Price per square foot: $162/sqft
    • Tax assessed value: $261,800

    Price history

    DateEventPrice
    4/22/2026Listing removed--
    Source: Owner Report a problem
    3/25/2026Pending sale$384,500$237/sqft
    Source: Owner Report a problem
    3/13/2026Listed for sale$384,500+60.3%$237/sqft
    Source: Owner Report a problem
    10/18/2019Listing removed$239,900$148/sqft
    Source: Keller Williams Capital Dist #201916941 Report a problem
    8/10/2019Price change$239,900-3.6%$148/sqft
    Source: Keller Williams Realty Capital District #201916941 Report a problem
    7/16/2019Price change$248,900-2.4%$154/sqft
    Source: Keller Williams Realty Capital District #201916941 Report a problem
    6/13/2019Price change$254,900-1.9%$157/sqft
    Source: Keller Williams Realty Capital District #201916941 Report a problem
    4/17/2019Listed for sale$259,9000%$160/sqft
    Source: Keller Williams Capital Dist #201916941 Report a problem
    1/15/2019Listing removed$260,000$160/sqft
    Source: Gabler Realty, LLC #201833397 Report a problem
    11/29/2018Price change$260,000-1.9%$160/sqft
    Source: Gabler Realty, LLC #201833397 Report a problem
    11/15/2018Listed for sale$265,000+89.3%$164/sqft
    Source: Gabler Realty, LLC #201833397 Report a problem
    2/6/2018Sold$140,000+0.1%$86/sqft
    Source: Global MLS #201723464 Report a problem
    12/12/2017Pending sale$139,900$86/sqft
    Source: Howard Hanna #201723464 Report a problem
    12/7/2017Listed for sale$139,900$86/sqft
    Source: RealtyUSA.com #201723464 Report a problem

    Public tax history

    YearProperty taxesTax assessment
    2025-- $114,400
    2024-- $114,400
    2023-- $114,400
    2022-- $114,400
    2021-- $114,400
    2020-- $114,400 +10%
    2019-- $104,000
    2018-- $104,000
    2017-- $104,000
    2016-- $104,000
    2015-- $104,000
    2014-- $104,000
    2013-- $104,000
    2012-- $104,000
    2011-- $104,000
    2010-- $104,000
    2009-- $104,000
    2008-- $104,000
    2007-- $104,000
    2006-- $104,000
    2005-- $104,000
    2004-- $104,000
    2003-- $104,000
    2002-- $104,000
    2001-- $104,000
    2000-- $104,000
    Find assessor info on the county website

    Neighborhood: 12110

    Nearby schools

    GreatSchools rating
    Schools provided by the listing agent
    • District: North Colonie (including Maplewood)

    Source: The MLS. This data may not be complete. We recommend contacting the local school district to confirm school assignments for this home.