Located on the North Rehoboth line, and sitting on a private 1.8 lot, welcome to your new home. Nestled on a quiet cul-de-sac, imagine relaxing in the fully enclosed sunroom with panoramic views of your private backyard and peaceful woods behind enjoying your morning coffee. This well-maintained 3 bed, 2.5 bath colonial features new flooring throughout the home, an updated kitchen with a brand-new fridge, bright and welcoming foyer. Three generous sized bedrooms are located on the second floor with spacious closets. Additional highlights include a 3-year-old roof with gutters, large private backyard with fire pit, swing set, new windows, new garage doors with insulation, whole house generator hook up and invisible dog fence. With a practical layout designed for easy living and flexibility, conveniently located close to conservation land and walking trails, this Taunton home is move-in-ready offering great value, updates, and comfort. Come make 53 Forest Hill your new home!
Sold for $635,000
$635,000
53 Forest Hill Dr, Taunton, MA 02780
3beds
1,872sqft
Single Family Residence
Built in 1995
1.8 Acres Lot
$649,300 Zestimate®
$339/sqft
$3,718 Estimated rent
Home value
$649,300
$597,000 - $708,000
$3,718/mo
Zestimate® history
Owner options
List your home for rent
$3,718/mo
Rent Zestimate®
Find your next renter with Zillow Rental Manager. Plus, with online applications, you can quickly screen prospective tenants – for free.
$3,718/mo
Rent Zestimate®
Refinance and save
$4,006/mo
Est. payment
Refinancing to a lower rate could help reduce your monthly payments and save thousands over the life of the loan.
$4,006/mo
Est. payment
Explore your selling options
Work with a Zillow partner agent
Leverage their expertise and Zillow's premium Showcase listings to get your home seen by more buyers.
Get startedList with your own agent
Get your home in front of millions of buyers by listing it on Zillow.
Learn how to do itSell it yourself
Take full control of how buyers see your home on Zillow by listing For Sale by Owner (FSBO).
List your homeWhat's special
Updated kitchenQuiet cul-de-sacNew windowsInvisible dog fenceBright and welcoming foyer
Zillow last checked:
Listing updated:
Listed by:
Beatrice Murphy 617-733-6382,
Lamacchia Realty, Inc. 781-917-0491
Bought with:
Team Pace
Keller Williams Realty
Source: MLS PIN,MLS#: 73461173
Facts & features
Interior
Bedrooms & bathrooms
- Bedrooms: 3
- Bathrooms: 3
- Full bathrooms: 2
- 1/2 bathrooms: 1
Primary bedroom
- Features: Bathroom - Full, Ceiling Fan(s), Closet, Flooring - Wall to Wall Carpet, Cable Hookup, Chair Rail
- Level: Second
- Area: 180
- Dimensions: 15 x 12
Bedroom 2
- Features: Ceiling Fan(s), Closet, Flooring - Wall to Wall Carpet, Cable Hookup, Chair Rail
- Level: Second
- Area: 130
- Dimensions: 13 x 10
Bedroom 3
- Features: Closet, Flooring - Wall to Wall Carpet, Cable Hookup, Chair Rail
- Level: Second
- Area: 169
- Dimensions: 13 x 13
Primary bathroom
- Features: Yes
Bathroom 1
- Features: Bathroom - Full, Bathroom - With Tub & Shower, Closet - Linen, Flooring - Stone/Ceramic Tile, Countertops - Stone/Granite/Solid
- Level: Second
- Area: 84
- Dimensions: 12 x 7
Bathroom 2
- Features: Bathroom - Full, Bathroom - With Tub & Shower, Closet - Linen, Flooring - Stone/Ceramic Tile, Countertops - Stone/Granite/Solid
- Level: First
- Area: 63
- Dimensions: 9 x 7
Bathroom 3
- Features: Bathroom - Half, Flooring - Laminate
- Level: First
- Area: 48
- Dimensions: 6 x 8
Dining room
- Features: Ceiling Fan(s), Flooring - Hardwood, Chair Rail, Open Floorplan, Slider
- Level: First
- Area: 143
- Dimensions: 13 x 11
Kitchen
- Features: Bathroom - Half, Ceiling Fan(s), Countertops - Stone/Granite/Solid, Countertops - Upgraded, Kitchen Island, Breakfast Bar / Nook, Cabinets - Upgraded, Open Floorplan, Recessed Lighting, Slider, Stainless Steel Appliances
- Level: First
- Area: 208
- Dimensions: 16 x 13
Living room
- Features: Flooring - Hardwood, Cable Hookup, Chair Rail, Exterior Access
- Level: First
- Area: 195
- Dimensions: 13 x 15
Heating
- Baseboard, Oil
Cooling
- Window Unit(s)
Appliances
- Included: Electric Water Heater, Water Heater, Range, Dishwasher, Microwave, Refrigerator
- Laundry: Electric Dryer Hookup, Washer Hookup, In Basement
Features
- Bathroom - Half, Cable Hookup, Chair Rail, Den
- Flooring: Tile, Carpet, Laminate, Hardwood
- Windows: Screens
- Basement: Partial,Interior Entry,Garage Access,Concrete
- Has fireplace: No
Interior area
- Total structure area: 1,872
- Total interior livable area: 1,872 sqft
- Finished area above ground: 1,872
Property
Parking
- Total spaces: 10
- Parking features: Attached, Under, Paved Drive, Paved
- Attached garage spaces: 2
- Uncovered spaces: 8
Features
- Patio & porch: Porch, Screened, Patio
- Exterior features: Porch, Porch - Screened, Patio, Rain Gutters, Storage, Screens, Invisible Fence
- Fencing: Invisible
- Waterfront features: Stream
Lot
- Size: 1.8 Acres
- Features: Cul-De-Sac, Wooded
Details
- Foundation area: 0
- Parcel number: M:61 L:14 U:,3291253
- Zoning: RURRES
Construction
Type & style
- Home type: SingleFamily
- Architectural style: Colonial
- Property subtype: Single Family Residence
Materials
- Frame, Conventional (2x4-2x6)
- Foundation: Concrete Perimeter
- Roof: Shingle
Condition
- Year built: 1995
Utilities & green energy
- Electric: 200+ Amp Service
- Sewer: Private Sewer
- Water: Public
- Utilities for property: for Electric Oven, for Electric Dryer, Washer Hookup
Green energy
- Energy efficient items: Thermostat
Community & HOA
Community
- Features: Walk/Jog Trails, Golf, Laundromat, Conservation Area, Highway Access, House of Worship, Public School
HOA
- Has HOA: No
Location
- Region: Taunton
Financial & listing details
- Price per square foot: $339/sqft
- Tax assessed value: $567,600
- Annual tax amount: $6,210
- Date on market: 12/28/2025
- Exclusions: Washer, Dryer And Big Shed
- Road surface type: Paved
Price history
| Date | Event | Price |
|---|---|---|
| 1/29/2026 | Sold | $635,000-2.3%$339/sqft |
Source: MLS PIN #73461173 Report a problem | ||
| 12/29/2025 | Contingent | $650,000$347/sqft |
Source: MLS PIN #73461173 Report a problem | ||
| 12/22/2025 | Price change | $650,000-1.5%$347/sqft |
Source: MLS PIN #73461173 Report a problem | ||
| 12/10/2025 | Listed for sale | $660,000+87.5%$353/sqft |
Source: MLS PIN #73461173 Report a problem | ||
| 10/5/2015 | Sold | $352,000-1.9%$188/sqft |
Source: Public Record Report a problem | ||
| 8/27/2015 | Pending sale | $359,000$192/sqft |
Source: The Mello Group, Inc. #71857346 Report a problem | ||
| 6/29/2015 | Price change | $359,000-1.4%$192/sqft |
Source: The Mello Group, Inc. #71857346 Report a problem | ||
| 5/19/2015 | Price change | $364,000-1.4%$194/sqft |
Source: Keller Williams Realty #1096777 Report a problem | ||
| 4/19/2015 | Pending sale | $369,000$197/sqft |
Source: Keller Williams - Easton #71792258 Report a problem | ||
| 2/14/2015 | Listed for sale | $369,000-0.2%$197/sqft |
Source: Keller Williams Realty #71792258 Report a problem | ||
| 12/7/2007 | Listing removed | $369,900-0.8%$198/sqft |
Source: Owner Report a problem | ||
| 7/31/2007 | Sold | $372,900+0.8%$199/sqft |
Source: Public Record Report a problem | ||
| 5/11/2007 | Price change | $369,900-5.2%$198/sqft |
Source: Owner Report a problem | ||
| 5/6/2007 | Listed for sale | $390,000+50.1%$208/sqft |
Source: Owner Report a problem | ||
| 5/18/2001 | Sold | $259,900+62.8%$139/sqft |
Source: Public Record Report a problem | ||
| 7/27/1995 | Sold | $159,665$85/sqft |
Source: Public Record Report a problem | ||
Public tax history
| Year | Property taxes | Tax assessment |
|---|---|---|
| 2025 | $6,210 +7.8% | $567,600 +10.2% |
| 2024 | $5,763 -1% | $515,000 +6.6% |
| 2023 | $5,824 +6.9% | $483,300 +16.9% |
| 2022 | $5,449 +1.9% | $413,400 +9.8% |
| 2021 | $5,345 +3.4% | $376,400 +8.3% |
| 2020 | $5,167 -2.6% | $347,700 +3.3% |
| 2019 | $5,303 +3.6% | $336,500 +3.3% |
| 2018 | $5,120 +4% | $325,700 +4% |
| 2017 | $4,922 +15.2% | $313,300 +15% |
| 2016 | $4,273 +3.8% | $272,500 -0.7% |
| 2015 | $4,117 +0.6% | $274,300 -2.1% |
| 2014 | $4,094 +6.1% | $280,200 |
| 2013 | $3,858 -0.7% | $280,200 -10.1% |
| 2012 | $3,887 +7.3% | $311,700 +0.8% |
| 2011 | $3,621 +6.2% | $309,200 -5.9% |
| 2010 | $3,410 +7.7% | $328,500 -5.8% |
| 2009 | $3,165 +3.6% | $348,600 -6.2% |
| 2008 | $3,056 -0.8% | $371,800 -5.2% |
| 2007 | $3,081 +2.5% | $392,000 +1.7% |
| 2006 | $3,005 +5.2% | $385,300 +16.6% |
| 2005 | $2,856 +10.2% | $330,500 +17.1% |
| 2004 | $2,591 +12.6% | $282,200 +53.5% |
| 2003 | $2,301 +3.6% | $183,800 -1.1% |
| 2002 | $2,222 +12.8% | $185,900 +25.9% |
| 2000 | $1,970 | $147,700 |
Find assessor info on the county website
Neighborhood: 02780
Nearby homes
- $650,5003 bd2 ba1.5k sqft29 Forest Hill Dr, Taunton, MA 02780Off Market
- $759,0004 bd3 ba2.4k sqft70 Forest Hill Dr, Taunton, MA 02780Sold
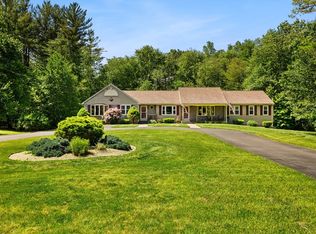
- $629,0003 bd2 ba1.4k sqft60 Forest Hill Dr, Taunton, MA 02780Off Market
- $608,4003 bd2 ba1.8k sqft88 James H Luther Dr, Taunton, MA 02780Off Market
- $713,2003 bd3 ba2.2k sqft76 James H Luther Dr, Taunton, MA 02780Off Market
- $697,3003 bd2 ba1.8k sqft81 Forest Hill Dr, Taunton, MA 02780Off Market
- $692,6003 bd3 ba2k sqft104 James H Luther Dr, Taunton, MA 02780Off Market
- $676,8004 bd1 ba1.8k sqft40 Forest Hill Dr, Taunton, MA 02780Off Market
Nearby schools
GreatSchools rating
- 4/10Edmund Hatch Bennett SchoolGrades: K-4Distance: 2 mi
- 6/10Benjamin Friedman Middle SchoolGrades: 5-7Distance: 2.6 mi
- 2/10Taunton High SchoolGrades: 8-12Distance: 5.5 mi
Get a cash offer in 3 minutes
Find out how much your home could sell for in as little as 3 minutes with a no-obligation cash offer.
Estimated market value
$649,300
Get a cash offer in 3 minutes
Find out how much your home could sell for in as little as 3 minutes with a no-obligation cash offer.
Estimated market value
$649,300
- Massachusetts
- Bristol County
- Taunton
- 02780
- 53 Forest Hill Dr
Nearby cities
Nearby zip codes
Other Taunton Topics
