Uncover the allure and practicality of this well maintained single-family raised ranch located in Stoneham. This delightful home boasts three bedrooms with generous closet space, one and a half bathrooms, and an inviting eat-in kitchen that seamlessly connects to the dining room, which is enhanced by multiple windows that flood the area with an abundance of natural light. The kitchen also grants access to a side deck, perfect for outdoor dining during the warmer months, making it a fantastic spot for entertaining! Additionally, there’s a bonus room ideal for a home office or workout area. Ample off-street parking is available with two driveways. Cherished by the same family for over 50 years, this residence presents a harmonious blend of comfort and convenience, catering to a desirable lifestyle. Enjoy access to nearby highways for easy commuting, as well as close proximity to shopping, dining, the Tri-Community Greenway Trailhead, and the Unicorn Public Golf Course. A timeless value!
Sold for $720,000
$720,000
53 Forest St, Stoneham, MA 02180
3beds
2,089sqft
Single Family Residence
Built in 1952
10,202 Square Feet Lot
$895,400 Zestimate®
$345/sqft
$4,001 Estimated rent
Home value
$895,400
$824,000 - $976,000
$4,001/mo
Zestimate® history
Owner options
List your home for rent
$4,001/mo
Rent Zestimate®
Find your next renter with Zillow Rental Manager. Plus, with online applications, you can quickly screen prospective tenants – for free.
$4,001/mo
Rent Zestimate®
Refinance and save
$4,826/mo
Est. payment
Refinancing to a lower rate could help reduce your monthly payments and save thousands over the life of the loan.
$4,826/mo
Est. payment
Explore your selling options
Work with a Zillow partner agent
Leverage their expertise and Zillow's premium Showcase listings to get your home seen by more buyers.
Get startedList with your own agent
Get your home in front of millions of buyers by listing it on Zillow.
Learn how to do itSell it yourself
Take full control of how buyers see your home on Zillow by listing For Sale by Owner (FSBO).
List your homeWhat's special
Side deckInviting eat-in kitchenBonus roomGenerous closet space
Zillow last checked:
Listing updated:
Listed by:
Terri A. Maffeo 781-801-3455,
LAER Realty Partners 781-627-7200
Bought with:
Tina Almeida
Elite Realty Experts, LLC
Source: MLS PIN,MLS#: 73361093
Facts & features
Interior
Bedrooms & bathrooms
- Bedrooms: 3
- Bathrooms: 2
- Full bathrooms: 1
- 1/2 bathrooms: 1
Primary bedroom
- Features: Closet, Flooring - Hardwood
- Level: Second
- Area: 156
- Dimensions: 13 x 12
Bedroom 2
- Features: Closet, Flooring - Hardwood
- Level: Second
- Area: 110
- Dimensions: 10 x 11
Bedroom 3
- Features: Flooring - Wall to Wall Carpet
- Level: First
- Area: 252
- Dimensions: 14 x 18
Primary bathroom
- Features: No
Bathroom 1
- Features: Bathroom - 3/4, Closet - Linen
- Level: Second
Bathroom 2
- Features: Bathroom - Half
- Level: First
Dining room
- Features: Ceiling Fan(s), Flooring - Hardwood
- Level: Second
- Area: 252
- Dimensions: 21 x 12
Kitchen
- Features: Exterior Access
- Level: Second
- Area: 165
- Dimensions: 15 x 11
Living room
- Features: Flooring - Stone/Ceramic Tile, Recessed Lighting, Gas Stove
- Level: First
- Area: 286
- Dimensions: 13 x 22
Office
- Features: Closet
- Level: First
- Area: 147
- Dimensions: 21 x 7
Heating
- Forced Air, Oil
Cooling
- None
Appliances
- Included: Water Heater, Oven, Range
- Laundry: First Floor, Washer Hookup
Features
- Closet, Home Office, Sun Room
- Flooring: Tile, Hardwood
- Has basement: No
- Has fireplace: No
Interior area
- Total structure area: 2,089
- Total interior livable area: 2,089 sqft
- Finished area above ground: 2,089
Property
Parking
- Total spaces: 3
- Parking features: Off Street
- Uncovered spaces: 3
Features
- Patio & porch: Deck - Wood
- Exterior features: Deck - Wood, Storage
Lot
- Size: 10,202 Square Feet
- Features: Other
Details
- Parcel number: 773131
- Zoning: RA
Construction
Type & style
- Home type: SingleFamily
- Architectural style: Raised Ranch
- Property subtype: Single Family Residence
Materials
- Frame
- Foundation: Other
- Roof: Shingle
Condition
- Year built: 1952
Utilities & green energy
- Electric: Circuit Breakers
- Sewer: Public Sewer
- Water: Public
- Utilities for property: for Electric Range, for Electric Oven, Washer Hookup
Community & HOA
Community
- Features: Public Transportation, Shopping, Park, Golf, Bike Path, Highway Access, Public School
HOA
- Has HOA: No
Location
- Region: Stoneham
Financial & listing details
- Price per square foot: $345/sqft
- Tax assessed value: $677,500
- Annual tax amount: $6,931
- Date on market: 9/9/2026
- Exclusions: Freezer In Basement
Price history
| Date | Event | Price |
|---|---|---|
| 6/3/2025 | Sold | $720,000+11.3%$345/sqft |
Source: MLS PIN #73361093 Report a problem | ||
| 4/23/2025 | Contingent | $647,000$310/sqft |
Source: MLS PIN #73361093 Report a problem | ||
| 4/17/2025 | Listed for sale | $647,000$310/sqft |
Source: MLS PIN #73361093 Report a problem | ||
Public tax history
| Year | Property taxes | Tax assessment |
|---|---|---|
| 2025 | $6,931 +4.6% | $677,500 +8.3% |
| 2024 | $6,625 +3.6% | $625,600 +8.6% |
| 2023 | $6,392 +14.2% | $575,900 +7.1% |
| 2022 | $5,598 +3% | $537,800 +7.1% |
| 2021 | $5,433 -0.5% | $502,100 -0.8% |
| 2020 | $5,462 +1.2% | $506,200 +5.2% |
| 2019 | $5,397 +8.2% | $481,000 +12.9% |
| 2018 | $4,988 -4.2% | $426,000 +1.4% |
| 2017 | $5,205 +5.6% | $420,100 +8.2% |
| 2016 | $4,929 -1.6% | $388,100 +0.4% |
| 2015 | $5,009 +1.3% | $386,500 +5.4% |
| 2014 | $4,945 +8.8% | $366,600 +5.3% |
| 2013 | $4,546 +3.6% | $348,100 |
| 2012 | $4,390 +2.5% | $348,100 -0.7% |
| 2011 | $4,282 +1.9% | $350,700 -4.1% |
| 2010 | $4,202 +3.2% | $365,700 -2.2% |
| 2009 | $4,070 +0% | $374,100 -6.3% |
| 2008 | $4,068 +2.5% | $399,200 -2.1% |
| 2007 | $3,970 +7.3% | $407,600 +6.5% |
| 2006 | $3,700 +0.3% | $382,600 +8.5% |
| 2005 | $3,689 +4.1% | $352,700 +21% |
| 2004 | $3,545 +3.9% | $291,500 |
| 2003 | $3,411 -20.4% | $291,500 +36.2% |
| 2002 | $4,286 +38% | $214,100 +0% |
| 2000 | $3,105 +9.8% | $214,000 +28.3% |
| 1999 | $2,827 | $166,800 |
Find assessor info on the county website
Neighborhood: 02180
Nearby homes
- $883,5003 bd3 ba1.6k sqft49 Forest St, Stoneham, MA 02180Off Market
- $660,0003 bd2 ba1.6k sqft57 Forest St, Stoneham, MA 02180Sold
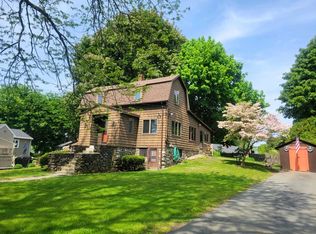
- $765,9003 bd1 ba2k sqft14 Kirmes Rd, Stoneham, MA 02180Off Market
- $756,8003 bd2 ba1.7k sqft59 Forest St, Stoneham, MA 02180Off Market
- $1,149,4004 bd2 ba3.2k sqft45 Forest St, Stoneham, MA 02180Off Market
- $729,9003 bd1 ba1.5k sqft56 Forest St, Stoneham, MA 02180Off Market
- $812,2004 bd1 ba1.8k sqft52 Forest St, Stoneham, MA 02180Off Market
- $1,103,6004 bd3 ba2.8k sqft4 High Cliff Ter, Stoneham, MA 02180Off Market
Nearby schools
GreatSchools rating
- 5/10Robin Hood Elementary SchoolGrades: K-4Distance: 0.1 mi
- 6/10Stoneham Middle SchoolGrades: 5-8Distance: 0.8 mi
- 7/10Stoneham High SchoolGrades: 9-12Distance: 1.9 mi
Schools provided by the listing agent
- Middle: Middle
- High: Stoneham High
Source: MLS PIN. This data may not be complete. We recommend contacting the local school district to confirm school assignments for this home.
Get a cash offer in 3 minutes
Find out how much your home could sell for in as little as 3 minutes with a no-obligation cash offer.
Estimated market value
$895,400
Get a cash offer in 3 minutes
Find out how much your home could sell for in as little as 3 minutes with a no-obligation cash offer.
Estimated market value
$895,400
- Massachusetts
- Middlesex County
- Stoneham
- 02180
- 53 Forest St
