Skip main navigation
Sold for $608,900
  • $608,900

    53 Fox Rock Dr, Myersville, MD 21773

    5beds
    2,544sqft
    Single Family Residence
    Built in 1993
    0.36 Acres Lot
    $593,800 Zestimate®
    $239/sqft
    $3,518 Estimated rent

    Home value

    $593,800

    $564,000 - $623,000

    $3,518/mo

    Zestimate® history
    Loading
    Loading...

    Owner options

    List your home for rent

    $3,518/mo

    Rent Zestimate®

    Find your next renter with Zillow Rental Manager. Plus, with online applications, you can quickly screen prospective tenants – for free.

    Learn more

    $3,518/mo

    Rent Zestimate®

    Refinance and save

    $4,040/mo

    Est. payment

    Refinancing to a lower rate could help reduce your monthly payments and save thousands over the life of the loan.

    See today's rates

    $4,040/mo

    Est. payment

    Explore your selling options

    Work with a Zillow partner agent

    Leverage their expertise and Zillow's premium Showcase listings to get your home seen by more buyers.

    Get started

    List with your own agent

    Get your home in front of millions of buyers by listing it on Zillow.

    Learn how to do it

    Sell it yourself

    Take full control of how buyers see your home on Zillow by listing For Sale by Owner (FSBO).

    List your home

    What's special

    Remodeled bathPrivate fenced rear yardStone patioMarble floorOversized showerMaintenance free deckCathedral ceiling
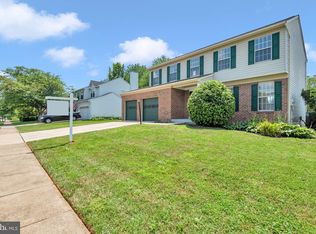
    Welcome to 53 Fox Rock Drive. You will fall in love with this wonderful colonial located in the peaceful Ashley community of Myersville! The owners have immaculately maintained this home and updated it significantly. Some of the many marvelous features and updates include new hardwood floors on the main level in 2020, recessed lighting throughout the main level in 2022, kitchen remodeled in 2023 to include marble floor, hardwood cabinets and stainless-steel appliances, all 4 bathrooms remodeled in 2024, all new high quality Pella windows in 2020. The spectacular private, fenced rear yard backs to the community park and features a wonderful Pavillion with lighting (2021), stone patio (2021), a large garden shed for equipment, lawn tools and additional storage (2019) and a large maintenance free deck (2019). The garage has finished drywall and high-quality flooring. The upper-level features 4 bedrooms featuring the primary bedroom suite with cathedral ceiling and opulent remodeled bath with oversized shower and separate tub. The basement has been finished in drywall and features recessed lighting, berber carpeting, a full bathroom, laundry room and a fifth bedroom with closet and window. Additionally, new washer & dryer (2023), Solar panels have been paid in full (2019), all ductwork has been cleaned (2023), new gutters and downspouts (2019), washer and dryer (2023) A home energy audit was conducted, and any leaks have been sealed throughout the house (2019).

    Zillow last checked:

    Listing updated:

    Listed by:

    Nicholas Carras 301-606-4008,

    RE/MAX Results

    Bought with:

    Crystal Dudurich, 0225213517

    ERA Liberty Realty

    Source: Bright MLS,MLS#: MDFR2059788MLS Logo

    Facts & features

    Interior

    Bedrooms & bathrooms
    • Bedrooms: 5
    • Bathrooms: 4
    • Full bathrooms: 3
    • 1/2 bathrooms: 1
    • Main level bathrooms: 1
    Basement
    • Area: 952
    Heating
    • Central, Heat Pump, Electric
    Cooling
    • Central Air, Electric
    Appliances
    • Included: Electric Water Heater
    Features
    • Basement: Finished
    • Number of fireplaces: 1
    Interior area
    • Total structure area: 2,996
    • Total interior livable area: 2,544 sqft
    • Finished area above ground: 2,044
    • Finished area below ground: 500

    Property

    Parking
    • Total spaces: 2
    • Parking features: Garage Faces Front, Attached
    • Attached garage spaces: 2
    Accessibility
    • Accessibility features: None
    Features
    • Levels: Three
    • Stories: 3
    • Pool features: None
    Lot
    • Size: 0.36 Acres
    • Features: Backs - Parkland, Landscaped, Rear Yard
    Details
    • Additional structures: Above Grade, Below Grade
    • Parcel number: 1116361801
    • Zoning: R1
    • Special conditions: Standard

    Construction

    Type & style
    • Home type: SingleFamily
    • Architectural style: Colonial
    • Property subtype: Single Family Residence
    Materials
    • Frame
    • Foundation: Permanent
    Condition
    • New construction: No
    • Year built: 1993

    Utilities & green energy

    • Sewer: Public Sewer
    • Water: Public

    Community & HOA

    Community
    • Subdivision: Ashley
    HOA
    • Has HOA: Yes
    • HOA fee: $291 annually
    Location
    • Region: Myersville
    • Municipality: Myersville

    Financial & listing details

    • Price per square foot: $239/sqft
    • Tax assessed value: $396,533
    • Annual tax amount: $5,860
    • Date on market: 2/27/2025
    • Listing agreement: Exclusive Right To Sell
    • Ownership: Fee Simple

    Price history

    DateEventPrice
    5/14/2025Sold$608,900-0.3%$239/sqft
    Source: Bright MLS #MDFR2059788 Report a problem
    3/29/2025Contingent$610,900$240/sqft
    Source: Bright MLS #MDFR2059788 Report a problem
    3/20/2025Price change$610,900-2.9%$240/sqft
    Source: Bright MLS #MDFR2059788 Report a problem
    2/27/2025Listed for sale$629,000+72.3%$247/sqft
    Source: Bright MLS #MDFR2059788 Report a problem
    12/7/2018Sold$365,000$143/sqft
    Source: Public Record Report a problem
    10/18/2018Pending sale$365,000$143/sqft
    Source: RE/MAX Realty Group #1001961692 Report a problem
    10/12/2018Listed for sale$365,000$143/sqft
    Source: RE/MAX Realty Group #1001961692 Report a problem
    9/7/2018Pending sale$365,000$143/sqft
    Source: RE/MAX Realty Group #1001961692 Report a problem
    8/13/2018Price change$365,000-2.7%$143/sqft
    Source: RE/MAX Realty Group #1001961692 Report a problem
    8/2/2018Price change$375,000-2.6%$147/sqft
    Source: RE/MAX Realty Group #1001961692 Report a problem
    6/29/2018Listed for sale$385,000+2.7%$151/sqft
    Source: RE/MAX Realty Group #1001961692 Report a problem
    3/21/2014Listing removed$374,900$147/sqft
    Source: ERA Pro Realty #FR8281818 Report a problem
    3/5/2014Listed for sale$374,900+19%$147/sqft
    Source: ERA Pro Realty #FR8281818 Report a problem
    5/30/2013Sold$315,000$124/sqft
    Source: Public Record Report a problem

    Public tax history

    YearProperty taxesTax assessment
    2025$6,401 +9.2%$433,967 +9.4%
    2024$5,860 +16.4%$396,533 +10.4%
    2023$5,034 +6%$359,100
    2022$4,747 +6.4%$359,100 +12.6%
    2021$4,460 +7%$318,900
    2020$4,169 -0.5%--
    2019$4,190 -0.9%$298,800 +0.4%
    2018$4,228 +21.5%$297,467 +0.2%
    2017$3,479 -20.8%$296,800 +3.1%
    2016$4,393 $287,867 +3.2%
    2015$4,393 $278,933 +3.3%
    2014$4,393 $270,000
    2013-- $270,000
    2012-- $270,000 -18.4%
    2011-- $330,800 0%
    2010-- $330,890
    2009-- $330,890 -9.5%
    2008-- $365,780 +15.5%
    2007-- $316,672 +18.4%
    2006-- $267,566 +22.5%
    2005-- $218,460 +5.8%
    2004-- $206,552 +6.1%
    2003-- $194,646 +6.5%
    2002-- $182,740 +1.7%
    2001-- $179,682
    Find assessor info on the county website

    Neighborhood: 21773

    Nearby schools

    GreatSchools rating
    Schools provided by the listing agent
    • District: Frederick County Public Schools

    Source: Bright MLS. This data may not be complete. We recommend contacting the local school district to confirm school assignments for this home.

    Get a cash offer in 3 minutes
    Find out how much your home could sell for in as little as 3 minutes with a no-obligation cash offer.
    Estimated market value
    $593,800
    Get a cash offer in 3 minutes
    Find out how much your home could sell for in as little as 3 minutes with a no-obligation cash offer.
    Estimated market value
    $593,800