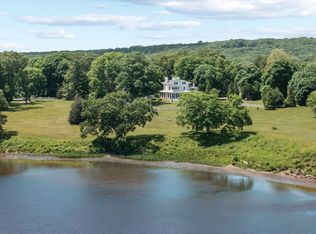
This very private, magnificent estate has spectacular vistas of North Cove and the Connecticut River down to Essex Harbor, which are protected by a forever land trust and enjoyed from every room. Sited on 2.8 acres of manicured grounds with a large gated carpark, this triple mint condition, custom Cape has shingle siding and a wood shingled roof. The first floor flows seamlessly with 10' ceilings, beautiful hardwood floors, and generously proportioned rooms. The marble floored foyer opens to the living room, where visitors get their first sight of the breathtaking views and are perhaps offered a drink from the concealed bar. A formal dining room and a mahogany paneled den are on either side of the living room, all three with access to a bluestone terrace that spans the length of the house. A coffered-ceilinged kitchen and family room have counter seating, a separate dining area, and ample room for casual gatherings. The first-floor primary suite enjoys its own private wing with two large walk in closets and a full bath with a shower and tub.There's a gracious landing on the second floor and three good sized guest rooms, all with ensuite bathrooms. Outdoor pleasures include a heated saltwater pool with spa, a fire pit, a dock that may accommodate up to a 44' boat, and a 15' x 30' boat house. Historic Essex, well known as a yachting mecca, has shops and restaurants a 5-minute drive away. Close by are the Osage Trails, part of the Essex Land Trust, an 8-acre waterfront park with an easy half-mile loop-marked trail. Directly across the river sits Hamburg Cove, one of the most beautiful boating destinations in the area and still considered the perfect "hurricane hole," providing shelter from nor'easters. Land Trust-protected property, including Coopers Ridge, spans the shoreline from Hamburg Cove south towards the Sound. A channel leads from the dock to Essex Marina and into the Connecticut River.
Sold for $8,350,000
$8,350,000
53 Foxboro Road, Essex, CT 06426
4beds
6,821sqft
Single Family Residence
Built in 2004
2.8 Acres Lot
$8,183,300 Zestimate®
$1,224/sqft
$-- Estimated rent
Home value
$8,183,300
$7.36M - $9.17M
Not available
Zestimate® history
Owner options
List your home for rent
Find your next renter with Zillow Rental Manager. Plus, with online applications, you can quickly screen prospective tenants – for free.
Refinance and save
$48,522/mo
Est. payment
Refinancing to a lower rate could help reduce your monthly payments and save thousands over the life of the loan.
$48,522/mo
Est. payment
Explore your selling options
Work with a Zillow partner agent
Leverage their expertise and Zillow's premium Showcase listings to get your home seen by more buyers.
Get startedList with your own agent
Get your home in front of millions of buyers by listing it on Zillow.
Learn how to do itSell it yourself
Take full control of how buyers see your home on Zillow by listing For Sale by Owner (FSBO).
List your homeWhat's special
Zillow last checked:
Listing updated:
Listed by:
The Margaret Muir Team,
Margaret Muir 203-415-9187,
William Pitt Sotheby's Int'l 203-245-6700
Bought with:
Cheryl Bertini, RES.0810926
Redfin Corporation
Source: Smart MLS,MLS#: 24036165
Facts & features
Interior
Bedrooms & bathrooms
- Bedrooms: 4
- Bathrooms: 6
- Full bathrooms: 5
- 1/2 bathrooms: 1
Rooms
- Room types: Laundry
Primary bedroom
- Features: High Ceilings, Ceiling Fan(s), Dressing Room, French Doors, Full Bath, Hardwood Floor
- Level: Main
Bedroom
- Features: Ceiling Fan(s), Full Bath, Wall/Wall Carpet
- Level: Upper
Bedroom
- Features: Ceiling Fan(s), Full Bath, Hardwood Floor
- Level: Upper
Bedroom
- Features: Bedroom Suite, Ceiling Fan(s), Full Bath, Wall/Wall Carpet
- Level: Upper
Den
- Features: Bay/Bow Window, High Ceilings, Bookcases, Gas Log Fireplace, French Doors, Hardwood Floor
- Level: Main
Dining room
- Features: High Ceilings, Hardwood Floor
- Level: Main
Family room
- Features: High Ceilings, Built-in Features, Gas Log Fireplace, French Doors, Patio/Terrace, Hardwood Floor
- Level: Main
Kitchen
- Features: High Ceilings, Breakfast Bar, Kitchen Island, Pantry, Hardwood Floor
- Level: Main
Living room
- Features: High Ceilings, Gas Log Fireplace, French Doors, Patio/Terrace, Hardwood Floor
- Level: Main
Other
- Features: Skylight, Vaulted Ceiling(s), Ceiling Fan(s), Wall/Wall Carpet
- Level: Upper
Rec play room
- Features: Wall/Wall Carpet
- Level: Lower
Sun room
- Features: Ceiling Fan(s), French Doors, Hardwood Floor
- Level: Main
Heating
- Forced Air, Oil
Cooling
- Ceiling Fan(s), Central Air
Appliances
- Included: Gas Range, Oven/Range, Microwave, Range Hood, Refrigerator, Dishwasher, Washer, Dryer, Wine Cooler, Water Heater
- Laundry: Main Level, Mud Room
Features
- Sound System, Wired for Data, Open Floorplan, Entrance Foyer, In-Law Floorplan
- Doors: French Doors
- Basement: Full,Storage Space,Partially Finished,Liveable Space
- Attic: Storage,Floored,Access Via Hatch
- Number of fireplaces: 3
Interior area
- Total structure area: 6,821
- Total interior livable area: 6,821 sqft
- Finished area above ground: 6,821
Property
Parking
- Total spaces: 10
- Parking features: Attached, Off Street, Driveway, Garage Door Opener, Private, Shared Driveway, Circular Driveway
- Attached garage spaces: 2
- Has uncovered spaces: Yes
Features
- Patio & porch: Patio
- Exterior features: Garden, Underground Sprinkler
- Has private pool: Yes
- Pool features: Heated, Concrete, Salt Water, In Ground
- Has view: Yes
- View description: Water
- Has water view: Yes
- Water view: Water
- Waterfront features: Waterfront, River Front, Walk to Water, Dock or Mooring, Access
Lot
- Size: 2.8 Acres
- Features: Sloped, Cul-De-Sac, Landscaped
Details
- Parcel number: 985479
- Zoning: RU
- Other equipment: Generator
Construction
Type & style
- Home type: SingleFamily
- Architectural style: Colonial
- Property subtype: Single Family Residence
Materials
- Shingle Siding, Wood Siding
- Foundation: Concrete Perimeter
- Roof: Wood
Condition
- New construction: No
- Year built: 2004
Utilities & green energy
- Sewer: Septic Tank
- Water: Public
- Utilities for property: Underground Utilities
Community & HOA
Community
- Features: Library, Medical Facilities, Shopping/Mall
- Security: Security System
HOA
- Has HOA: No
Location
- Region: Essex
Financial & listing details
- Price per square foot: $1,224/sqft
- Tax assessed value: $3,932,300
- Annual tax amount: $70,978
- Date on market: 8/20/2024
Price history
| Date | Event | Price |
|---|---|---|
| 10/30/2024 | Sold | $8,350,000-4.6%$1,224/sqft |
Source:  Smart MLS #24036165 Report a problem Smart MLS #24036165 Report a problem | ||
| 8/24/2024 | Listed for sale | $8,750,000$1,283/sqft |
Source: Smart MLS #24036165 Report a problem | ||
Public tax history
| Year | Property taxes | Tax assessment |
|---|---|---|
| 2025 | $73,259 +3.2% | $3,932,300 |
| 2024 | $70,978 +65% | $3,932,300 +106.6% |
| 2023 | $43,007 -0.3% | $1,903,800 |
| 2022 | $43,121 +1% | $1,903,800 |
| 2021 | $42,702 +2.8% | $1,903,800 |
| 2020 | $41,522 +0.7% | $1,903,800 |
| 2019 | $41,217 +20.1% | $1,903,800 +21.2% |
| 2018 | $34,310 -0.5% | $1,570,240 |
| 2017 | $34,482 +1.8% | $1,570,240 |
| 2016 | $33,886 | $1,570,240 |
Find assessor info on the county website
Neighborhood: Essex Village
Nearby homes
- $3,750,0004 bd5 ba4.1k sqft1 Foxboro Rd, Essex, CT 06426Sold
- $3,137,2004 bd4 ba6k sqft48 Foxboro Rd, Essex, CT 06426Off Market
- $4,666,5003 bd4 ba5.3k sqft52 Foxboro Rd, Essex, CT 06426Off Market
- $2,661,2004 bd5 ba3.9k sqft44 Foxboro Rd, Essex, CT 06426Off Market
- $3,179,2004 bd3 ba4.3k sqft45 Foxboro Rd, Essex, CT 06426Off Market
- $3,113,6004 bd3 ba4.6k sqft39 Foxboro Rd, Essex, CT 06426Off Market
- $2,417,4004 bd4 ba3.1k sqft38 Foxboro Rd, Essex, CT 06426Off Market
- $420,1002 bd1 ba1.1k sqft85 River Rd APT A6, Essex, CT 06426Off Market
Nearby schools
GreatSchools rating
- 8/10Essex Elementary SchoolGrades: PK-6Distance: 1.9 mi
- 6/10John Winthrop Middle SchoolGrades: 7-8Distance: 3.5 mi
- 7/10Valley Regional High SchoolGrades: 9-12Distance: 3.1 mi
Sell for more on Zillow
Get a Zillow Showcase℠ listing at no additional cost and you could sell for .
$8,183,300
2% more
+$163K
With Zillow Showcase(estimated)
$8,346,966
Sell for more on Zillow
Get a Zillow Showcase℠ listing at no additional cost and you could sell for .
$8,183,300
2% more
+$163K
With Zillow Showcase(estimated)
$8,346,966
- Connecticut
- Middlesex County
- Essex
- 06426
- Essex Village
- 53 Foxboro Road
