Skip main navigation
Closed
  • Listed by: New England Landmark Realty LTD • Trish Sawyer
    Bought with: New England Landmark Realty LTD
    $295,000

    53 Freedom Drive, Montpelier, VT 05602

    2beds
    1,122sqft
    Condominium, Townhouse
    Built in 1986
    -- sqft lot
    $298,200 Zestimate®
    $263/sqft
    $2,620 Estimated rent

    Home value

    $298,200

    $209,000 - $426,000

    $2,620/mo

    Zestimate® history
    Loading
    Loading...

    Owner options

    List your home for rent

    $2,620/mo

    Rent Zestimate®

    Find your next renter with Zillow Rental Manager. Plus, with online applications, you can quickly screen prospective tenants – for free.

    Learn more

    $2,620/mo

    Rent Zestimate®

    Refinance and save

    $1,707/mo

    Est. payment

    Refinancing to a lower rate could help reduce your monthly payments and save thousands over the life of the loan.

    See today's rates

    $1,707/mo

    Est. payment

    Explore your selling options

    Work with a Zillow partner agent

    Leverage their expertise and Zillow's premium Showcase listings to get your home seen by more buyers.

    Get started

    List with your own agent

    Get your home in front of millions of buyers by listing it on Zillow.

    Learn how to do it

    Sell it yourself

    Take full control of how buyers see your home on Zillow by listing For Sale by Owner (FSBO).

    List your home

    What's special

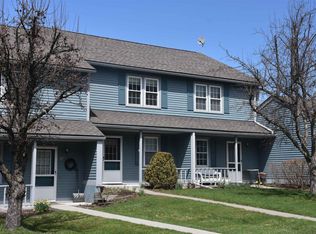
    Freedom awaits at 53 Freedom Drive! This well maintained 2-bedroom, 1.5-bath townhouse-style condo is move-in ready! Sell your snowblower and enjoy easy living in this highly desirable neighborhood. Convenient to I-89 and downtown, this home offers comfort, convenience, and an inviting sense of community. The winterized Rinnai heated sunroom offers additional living space and year-round enjoyment. With direct access to acres of common land, you’ll step right out to scenic trails and beautiful views—perfect for walking your dog or peaceful morning strolls. The front porch offers a delightful spot to sip tea and admire your garden. Inside, the living room features a thermostat-controlled HearthStone gas stove that keeps the space warm and welcoming during winter months. When summer heats up, two window A/C units ensure the home stays refreshingly cool. Upstairs, two spacious bedrooms are thoughtfully separated by a full bath with laundry, ensuring privacy for guests, family, or housemates. There's storage aplenty within the home, plus additional storage within the fully enclosed garage - ideal for keeping holiday décor or outdoor gear organized year-round. Just steps from your door, the inground pool offers a refreshing escape all summer long, making this condo a true four-season delight. This home is priced to sell and ready for its next owner. Come see why this neighborhood is so loved—and why this wonderful condo may be the perfect place for you to call home!

    Zillow last checked:

    Listing updated:

    Listed by:

    Trish Sawyer,

    New England Landmark Realty LTD 802-233-4107

    Bought with:

    Trish Sawyer

    New England Landmark Realty LTD

    Source: PrimeMLS,MLS#: 5072207MLS Logo

    Facts & features

    Interior

    Bedrooms & bathrooms
    • Bedrooms: 2
    • Bathrooms: 2
    • Full bathrooms: 1
    • 1/2 bathrooms: 1
    Heating
    • Propane, Baseboard, Electric, Other, Gas Stove
    Cooling
    • Other
    Appliances
    • Included: Dishwasher, Disposal, Dryer, Range Hood, Electric Range, Refrigerator, Washer
    • Laundry: 2nd Floor Laundry
    Features
    • Ceiling Fan(s), Dining Area, Kitchen/Dining, Living/Dining, Natural Light, Indoor Storage, Programmable Thermostat
    • Flooring: Carpet, Hardwood, Tile
    • Windows: Blinds, Drapes, Window Treatments
    • Has basement: No
    • Has fireplace: Yes
    • Fireplace features: Gas
    Interior area
    • Total structure area: 2,244
    • Total interior livable area: 1,122 sqft
    • Finished area above ground: 1,122
    • Finished area below ground: 0

    Property

    Parking
    • Total spaces: 1
    • Parking features: Paved, Auto Open, Assigned, Driveway, Garage, Visitor, Attached
    • Garage spaces: 1
    • Has uncovered spaces: Yes
    Accessibility
    • Accessibility features: 1st Floor 1/2 Bathroom, 1st Floor Hrd Surfce Flr, Hard Surface Flooring, No Stairs from Parking, Paved Parking
    Features
    • Levels: Two
    • Stories: 2
    • Patio & porch: Covered Porch, Heated Porch
    • Exterior features: Garden
    • Has private pool: Yes
    • Pool features: In Ground
    • Has view: Yes
    • View description: Mountain(s)
    Lot
    • Features: Condo Development, Country Setting, Field/Pasture, Landscaped, Level, Open Lot, Recreational, Sidewalks, Views, Walking Trails, Near Paths, Near Shopping, Neighborhood, Near Hospital, Near School(s)
    Details
    • Parcel number: 40512610212
    • Zoning description: Res

    Construction

    Type & style
    • Home type: Townhouse
    • Property subtype: Condominium, Townhouse
    Materials
    • Wood Frame, Clapboard Exterior, Wood Exterior
    • Foundation: Concrete Slab
    • Roof: Asphalt Shingle
    Condition
    • New construction: No
    • Year built: 1986

    Utilities & green energy

    • Electric: Circuit Breakers
    • Sewer: Public Sewer
    • Utilities for property: Cable Available, Propane, Phone Available, Underground Utilities

    Community & HOA

    Community
    • Subdivision: Third Greaves Farm
    HOA
    • Amenities included: Maintenance Structure, Master Insurance, Landscaping, Common Acreage, Snow Removal, Trash Removal
    • Services included: Maintenance Grounds, Plowing, Recreation, Trash
    • Additional fee info: Fee: $329
    Location
    • Region: Montpelier

    Financial & listing details

    • Price per square foot: $263/sqft
    • Tax assessed value: $201,500
    • Annual tax amount: $4,694
    • Date on market: 12/17/2025
    • Road surface type: Paved

    Price history

    DateEventPrice
    4/24/2026Sold$295,000-1.3%$263/sqft
    Source: PrimeMLS #5072207 Report a problem
    3/18/2026Pending sale$299,000$266/sqft
    Source: PrimeMLS #5072207 Report a problem
    3/5/2026Contingent$299,000$266/sqft
    Source: PrimeMLS #5072207 Report a problem
    12/17/2025Listed for sale$299,000+113.6%$266/sqft
    Source: PrimeMLS #5072207 Report a problem
    10/21/2005Sold$140,000+37.9%$125/sqft
    Source: Public Record Report a problem
    11/15/2002Sold$101,500$90/sqft
    Source: Public Record Report a problem

    Public tax history

    YearProperty taxesTax assessment
    2024-- $201,500
    2023-- $201,500 +27.3%
    2022-- $158,300
    2021-- $158,300
    2020-- $158,300
    2019-- $158,300
    2018-- $158,300
    2017$4,325 $158,300
    2016-- $158,300 +9900%
    2015-- $1,583
    2014-- $1,583
    2012-- $1,583
    2011-- $1,583
    Find assessor info on the county website

    Neighborhood: 05602

    Nearby schools

    GreatSchools rating
    Schools provided by the listing agent
    • Elementary: Union Elementary School
    • Middle: Main Street Middle School
    • High: Montpelier High School
    • District: Montpelier School District

    Source: PrimeMLS. This data may not be complete. We recommend contacting the local school district to confirm school assignments for this home.

    Get pre-qualified for a loan
    At Zillow Home Loans, we can pre-qualify you in as little as 5 minutes with no impact to your credit score.

    An equal housing lender. NMLS #10287.

    Sell for more on Zillow
    Get a Zillow Showcase℠ listing at no additional cost and you could sell for .
    $298,200
    2% more
    +$5,964
    With Zillow Showcase(estimated)
    $304,164