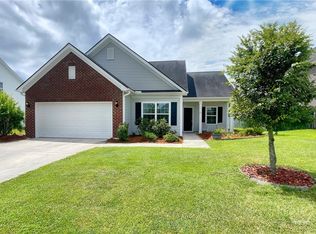
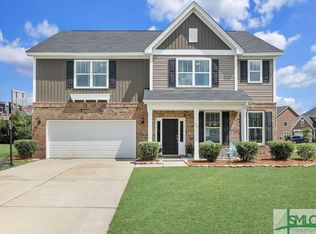
***BUCKHEAD EAST COMMUNITY*** In the highly sought after neighborhood Buckhead East, the Palmer floor plan is part of Mungo Home builders must have home plans. First floor has 9' tall ceilings, real wood floors, and crown molding throughout making it feel so open and airy. Walk into a foyer that leads to you a hall way, under stairs storage, coat closet or formal dinning room with conferred ceiling. The dinning room leads to a butler’s pantry with upper and lower cabinets with granite counter top and tile back splash. The butler’s pantry leads to a very spacious kitchen with granite island with bar height seating, granite counter tops, and tile back splash throughout. Kitchen includes under cabinet lighting, recessed ceiling lights, pantry with built in shelving, double oven range with an over the range microwave. There is more than enough storage space in the kitchen for all your entertainment and cooking needs. The hallway off the foyer also leads to the bottom of the stairs, garage door, powder room and into the eat in kitchen. Between kitchen and eat-in kitchen there are wireless Bluetooth speakers in the ceiling to listen to any tunes that can be heard through first floor and screened in back porch. There is also a large family/living room with a fan. Entertaining is easily done between kitchen, eat-in kitchen, family/living room and back patio. There are plenty of windows through out first floor to let natural light in. Every window has custom built in blinds. From the back covered patio there are two additional lanais for outdoor entertainment. The back yard is fenced in and also has a matching 10’ x12’ shed. The beautiful wooden stairs-case will lead you to the second floor. Upstairs you will find all 4 bedrooms. The huge master with his and hers walk-in closet with full body mirror and en-suite bath has double vanities, a separate door for private water closet, soaking tub, stand up shower and linen closet. The master suite has tall raised boxed ceiling with crown molding and ceiling fan. All bedrooms have ceiling fans. There are two additional bedrooms with walk-in closet and the final bedroom had two separate closets. Currently being used as a guest room/ office. The second upstairs bath has double vanity with linen closet. The laundry room connects to master his and hers walk-in closet and it has a built in folding table and built-in upper cabinets over washer and dryer. All upstairs baths and laundry room has beautiful tile. The first floor has real beautiful hardwood floors and second floor has carpet throughout. The two car garage has built-in ceiling storage racks, manually operated screen door with finished walls and floors (doubles up for an entertainment space) The home comes with a water softer system and sprinkler system. The front land scaping includes two silvestre palm trees and 4 Sago palms. Gallie cut is a small street with little to no traffic as there are only 12 houses on the street. Buckhead East is a wonderful family orientated community with a playground and pool at the main entrance. Green spaces and ponds throughout. Adjacent to and walking distance to McAllister Elementary, and Devaul Henderson Park which includes multiple walking/running/biking trails, tennis courts, grass and turf soccer fields, dog park, baseball fields, currently being built indoor basketball gymnasium, and more. Easy drive to Fort Stewart, Hunter Army Airfield, Savannah, Savannah Airport, and surrounding areas. Additional pictures available upon request.
This property is off market, which means it's not currently listed for sale or rent on Zillow. This may be different from what's available on other websites or public sources.