Skip main navigation
Sold for $290,000
  • $290,000

    53 Galpin Street, Naugatuck, CT 06770

    3beds
    1,794sqft
    Single Family Residence
    Built in 1981
    5,662 Square Feet Lot
    $352,800 Zestimate®
    $162/sqft
    $2,829 Estimated rent

    Home value

    $352,800

    $335,000 - $370,000

    $2,829/mo

    Zestimate® history
    Loading
    Loading...

    Owner options

    List your home for rent

    $2,829/mo

    Rent Zestimate®

    Find your next renter with Zillow Rental Manager. Plus, with online applications, you can quickly screen prospective tenants – for free.

    Learn more

    $2,829/mo

    Rent Zestimate®

    Refinance and save

    $2,081/mo

    Est. payment

    Refinancing to a lower rate could help reduce your monthly payments and save thousands over the life of the loan.

    See today's rates

    $2,081/mo

    Est. payment

    Explore your selling options

    Work with a Zillow partner agent

    Leverage their expertise and Zillow's premium Showcase listings to get your home seen by more buyers.

    Get started

    List with your own agent

    Get your home in front of millions of buyers by listing it on Zillow.

    Learn how to do it

    Sell it yourself

    Take full control of how buyers see your home on Zillow by listing For Sale by Owner (FSBO).

    List your home

    What's special

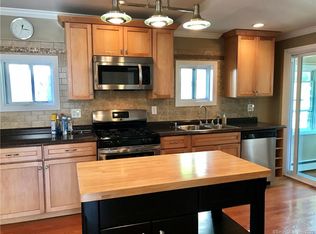
    Open floor planLaundry accessSpacious eat-in kitchen
    WELCOME TO 53 GALPIN STREET! PRIDE OF OWNERSHIP! WARM AND COZY! This loved home features two amazing levels of living space. As you enter the front door, you'll be greeted with an open floor plan with a spacious eat-in kitchen with lots of cabinet space. The kitchen opens up to the living room area, great for entertaining. A short hallway then leads to a full bath with laundry access, followed by two bedrooms. The downstairs is not your average lower level. Once again, you'll be greeted with an open floor plan. There is a full bath and laundry access on this level as well. There is also a separate entrance. You can use this level as it suits your family's needs.1-2 more bedrooms or office space, in-law possibility. This home currently uses electric heat. However, there is not only gas on the street but the gas line has been connected to this home so that you can tie in as you wish! Please note that the town card lists this as a 2 bedroom. There is also a detached 2 car garage with separate bays. Public utilities. This home has public sewer with a pump up system. Newer water heater. There are no renovations needed. You will see that this home has been meticulously cared for inside and out. Home to be sold As Is. Previous Buyer changed their mind.

    Zillow last checked:

    Listing updated:

    Listed by:

    Christina Jacobi 203-994-1235,

    Showcase Realty, Inc.

    Bought with:

    Chelsea Curran, RES.0811241

    Preston Gray Real Estate

    Source: Smart MLS,MLS#: 170568838MLS Logo

    Facts & features

    Interior

    Bedrooms & bathrooms
    • Bedrooms: 3
    • Bathrooms: 2
    • Full bathrooms: 2
    Bedroom
    • Level: Main
    Bedroom
    • Level: Main
    Bedroom
    • Level: Lower
    Kitchen
    • Level: Main
    Living room
    • Level: Main
    Heating
    • Baseboard, Electric
    Cooling
    • None
    Appliances
    • Included: Oven/Range, Refrigerator, Water Heater, Electric Water Heater
    • Laundry: Lower Level, Main Level
    Features
    • Windows: Thermopane Windows
    • Basement: Full,Finished,Heated,Walk-Out Access
    • Attic: Crawl Space
    • Has fireplace: No
    Interior area
    • Total structure area: 1,794
    • Total interior livable area: 1,794 sqft
    • Finished area above ground: 897
    • Finished area below ground: 897

    Property

    Parking
    • Total spaces: 2
    • Parking features: Detached, Paved, Driveway, Private
    • Garage spaces: 2
    • Has uncovered spaces: Yes
    Features
    • Patio & porch: Porch
    • Exterior features: Sidewalk
    Lot
    • Size: 5,662 Square Feet
    • Features: Dry, Level
    Details
    • Parcel number: 2263126
    • Zoning: RA1

    Construction

    Type & style
    • Home type: SingleFamily
    • Architectural style: Ranch
    • Property subtype: Single Family Residence
    Materials
    • Aluminum Siding
    • Foundation: Concrete Perimeter
    • Roof: Fiberglass
    Condition
    • New construction: No
    • Year built: 1981

    Utilities & green energy

    • Sewer: Public Sewer
    • Water: Public
    Green energy
    • Energy efficient items: Windows

    Community & HOA

    Community
    • Features: Golf, Library, Medical Facilities, Playground, Near Public Transport, Putting Green
    • Subdivision: Millville
    HOA
    • Has HOA: No
    • Amenities included: None
    Location
    • Region: Naugatuck

    Financial & listing details

    • Price per square foot: $162/sqft
    • Tax assessed value: $99,130
    • Annual tax amount: $4,733
    • Date on market: 8/10/2023

    Price history

    DateEventPrice
    8/9/2023Sold$290,000+0%$162/sqft
    Source: Smart MLS #170568838 Report a problem
    8/8/2023Pending sale$289,900$162/sqft
    Source: Smart MLS #170568838 Report a problem
    5/12/2023Listed for sale$289,900+42.8%$162/sqft
    Source: Smart MLS #170568838 Report a problem
    11/16/2020Sold$203,000$113/sqft
    Source: Smart MLS #170335387 Report a problem
    10/18/2020Price change$203,000-6.7%$113/sqft
    Source: Showcase Realty, Inc. #170335387 Report a problem
    9/29/2020Price change$217,600+14.6%$121/sqft
    Source: Showcase Realty, Inc. #170335387 Report a problem
    9/22/2020Pending sale$189,900$106/sqft
    Source: Showcase Realty, Inc. #170335387 Report a problem
    9/17/2020Listed for sale$189,900$106/sqft
    Source: Showcase Realty, Inc. #170335387 Report a problem

    Public tax history

    YearProperty taxesTax assessment
    2025$4,733 $99,130
    2024$4,733 $99,130
    2023$4,733 $99,130
    2022$4,733 $99,130
    2021$4,733 $99,130
    2020$4,733 +1%$99,130
    2019$4,684 +5.3%$99,130 +7.8%
    2018$4,448 -0.4%$91,990
    2017$4,466 +6.5%$91,990
    2015$4,192 +1.1%$91,990
    2014$4,145 -2.7%$91,990 -27.6%
    2012$4,262 +2.3%$127,030
    2011$4,168 +2.5%$127,030
    2010$4,068 +1.6%$127,030
    2009$4,004 -1.5%$127,030
    2008$4,066 +12.4%$127,030 +45.1%
    2007$3,616 +6.4%$87,550
    2006$3,397 +9.6%$87,550
    2004$3,099 +30.8%$87,550 +20.4%
    2001$2,370 $72,690
    Find assessor info on the county website

    Neighborhood: 06770

    Nearby schools

    GreatSchools rating
    Get pre-qualified for a loan
    At Zillow Home Loans, we can pre-qualify you in as little as 5 minutes with no impact to your credit score.

    An equal housing lender. NMLS #10287.

    Sell for more on Zillow
    Get a Zillow Showcase℠ listing at no additional cost and you could sell for .
    $352,800
    2% more
    +$7,056
    With Zillow Showcase(estimated)
    $359,856