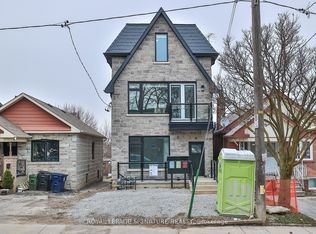
Spacious and beautifully updated main-unit offering generous living space in a desirable family-friendly neighbourhood. This bright and well-maintained home features 3 generously sized bedrooms and a 3-piece bath on the second floor, with comfortable room sizes throughout. The main floor offers a huge living room, separate dining area, spacious renovated kitchen, and a full bathroom, providing an ideal layout for everyday family living and entertaining. The renovated kitchen features stainless steel appliances, while updated bathrooms and newer windows and roof add comfort and peace of mind. Enjoy additional outdoor living space with a sunroom and deck, plus another-level deck for relaxing or entertaining. A shed is included for additional storage.separate laundry with a new washer/dryer. The basement is a separately tenanted unit and is not included with the lease. Conveniently located close to schools, parks, TTC, grocery stores, and everyday amenities, with easy access to everything you need. A fantastic opportunity to lease a spacious, updated main unit with excellent indoor and outdoor living space.
House for rent
C$3,200/moFees may apply
53 Garthdale Ct, Toronto, ON M3H 5P7
3beds
Price may not include required fees and charges. Learn more|
Singlefamily
Available now
Air conditioner, central air
Ensuite laundry
2 Parking spaces parking
Central, forced air, natural gas
What's special
Generous living spaceBright and well-maintained homeComfortable room sizes throughoutSeparate dining areaSpacious renovated kitchenUpdated bathroomsNewer windows
- 9 days |
- -- |
- -- |
Zillow last checked:
Listing updated:
Travel times

Let’s turn your rent into credit progress
Build credit history with every on-time payment and get credit for the payment you’re already making.
Facts & features
Interior
Bedrooms & bathrooms
- Bedrooms: 3
- Bathrooms: 2
- Full bathrooms: 2
Heating
- Central, Forced Air, Natural Gas
Cooling
- Air Conditioner, Central Air
Appliances
- Included: Dryer, Washer
- Laundry: Ensuite, In Bathroom, In Unit, Inside
Features
- High Speed Internet, Storage, Storage
- Flooring: Carpet Free
- Has basement: Yes
Property
Parking
- Total spaces: 2
- Details: Contact manager
Features
- Stories: 2
- Exterior features: Basement
- Pool features: Contact manager
Construction
Type & style
- Home type: SingleFamily
- Property subtype: SingleFamily
Materials
- Roof: Shake Shingle
Utilities & green energy
- Utilities for property: Internet
Community & HOA
HOA
- Amenities included: Parking
Location
- Region: Toronto
Financial & listing details
- Lease term: Contact For Details
Nearby apartments for rent

Price history
Price history is unavailable.
Neighborhood: Bathurst Manor
Nearby schools
GreatSchools rating
No schools nearby
We couldn't find any schools near this home.