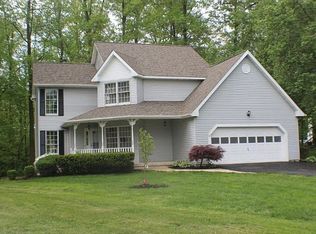
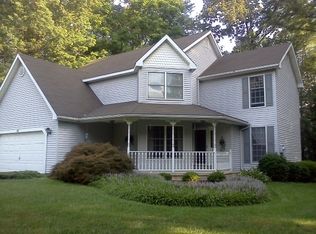
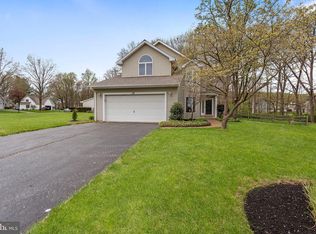
Discover this charming home situated on a quiet cul-de-sac, offering the perfect blend of comfort, style, and privacy. Located on a generous lot backed by a peaceful wooded area, this property provides an ideal setting for gardening, entertaining, or simply enjoying the outdoors with minimal traffic. The main floor boasts a warm, sophisticated ambiance highlighted by beautiful hardwood and tile flooring. At the heart of the home, the living room features stunning vaulted ceilings and two skylights that flood the space with natural light. A classic fireplace and a sliding bay window that offers direct access to the deck and stone patio. The living area connects effortlessly to a recently renovated kitchen and a bright breakfast nook, perfect for morning coffee. This level also includes a formal dining room, a convenient half-bath, a dedicated laundry area, and easy access to the two-car garage. Upstairs, you will find a spacious layout designed for privacy: A large master bedroom featuring its own private en-suite bathroom. Two more well-proportioned bedrooms that share a full hallway bathroom. The partially finished basement offers incredible flexibility—use it as a large playroom, a state-of-the-art media room, or a quiet home office. The unfinished portion provides ample room for all your storage needs. This home is equipped with thoughtful upgrades for ultimate convenience, including: Central Vacuum System for easy cleaning, Central Attic Fan for efficient cooling and airflow, Skylights to bring more natural light. If you have never driven through the beautiful Cannonshire community, you truly don’t know what you are missing. Come see why this quiet cul-de-sac gem is the perfect place to call home!
For sale
Price cut: $10K (6/22)
$469,900
53 General Maxwell Ct, Newark, DE 19702
3beds
2,195sqft
Single Family Residence
Built in 1990
0.65 Acres Lot
$-- Zestimate®
$214/sqft
$13/mo HOA
What's special
Classic fireplaceRecently renovated kitchenQuiet cul-de-sacStunning vaulted ceilingsFormal dining roomBright breakfast nookDedicated laundry area
- 49 days |
- 2,285 |
- 142 |
Likely to sell faster than
Zillow last checked:
Listing updated:
Listed by:
Daniel Demers 888-219-3009,
Sell Your Home Services 8882193009
Source: Bright MLS,MLS#: DENC2103452
Loading...
Facts & features
Interior
Bedrooms & bathrooms
- Bedrooms: 3
- Bathrooms: 3
- Full bathrooms: 2
- 1/2 bathrooms: 1
- Main level bathrooms: 1
Rooms
- Room types: Living Room, Dining Room, Kitchen, Family Room, Laundry
Dining room
- Features: Flooring - Tile/Brick, Chair Rail
- Level: Main
- Area: 132 Square Feet
- Dimensions: 11 X 12
Family room
- Features: Flooring - Carpet
- Level: Lower
- Area: 247 Square Feet
- Dimensions: 13 X 19
Kitchen
- Level: Main
- Area: 345 Square Feet
- Dimensions: 15 X 23
Laundry
- Level: Main
Living room
- Features: Flooring - HardWood, Skylight(s), Cathedral/Vaulted Ceiling
- Level: Main
- Area: 247 Square Feet
- Dimensions: 13 X 19
Heating
- Forced Air, Natural Gas
Cooling
- Central Air, Natural Gas
Appliances
- Included: Exhaust Fan, Ice Maker, Water Heater, Stainless Steel Appliance(s), Oven/Range - Electric, ENERGY STAR Qualified Dishwasher, Disposal, Central Vacuum, Washer, Oven, Self Cleaning Oven, Range Hood, ENERGY STAR Qualified Refrigerator, Energy Efficient Appliances, Dryer, Gas Water Heater
- Laundry: Main Level, Laundry Room
Features
- Breakfast Area, Recessed Lighting, Upgraded Countertops, Dining Area, Ceiling Fan(s), Built-in Features, Attic, Attic/House Fan, Central Vacuum, Eat-in Kitchen, Store/Office, Primary Bath(s), Formal/Separate Dining Room, Crown Molding, Chair Railings, Dry Wall
- Flooring: Carpet, Ceramic Tile, Hardwood, Wood
- Doors: Sliding Glass
- Windows: Bay/Bow, Screens, Double Pane Windows, Skylight(s), Low Emissivity Windows
- Basement: Partial,Concrete,Sump Pump,Heated,Partially Finished
- Number of fireplaces: 1
- Fireplace features: Gas/Propane, Glass Doors, Flue for Stove, Mantel(s)
Interior area
- Total structure area: 2,481
- Total interior livable area: 2,195 sqft
- Finished area above ground: 1,875
- Finished area below ground: 320
Property
Parking
- Total spaces: 2
- Parking features: Storage, Oversized, Garage Faces Front, Garage Door Opener, Inside Entrance, Asphalt, Attached, Driveway
- Attached garage spaces: 2
- Has uncovered spaces: Yes
Accessibility
- Accessibility features: None
Features
- Levels: Two and One Half
- Stories: 2.5
- Patio & porch: Deck, Patio
- Exterior features: Lighting
- Pool features: None
- Has view: Yes
- View description: Garden, Trees/Woods, Creek/Stream
- Has water view: Yes
- Water view: Creek/Stream
- Frontage length: Road Frontage: 250
Lot
- Size: 0.65 Acres
- Dimensions: 250.00 x 221.60
- Features: Wooded, Cul-De-Sac, Secluded, Level, No Thru Street, Private, Premium, SideYard(s), Front Yard, Rear Yard, Backs to Trees, Stream/Creek, Mixed Soil Type
Details
- Additional structures: Above Grade, Below Grade
- Parcel number: 11014.30111
- Zoning: NC21
- Special conditions: Standard
Construction
Type & style
- Home type: SingleFamily
- Architectural style: Colonial
- Property subtype: Single Family Residence
Materials
- Vinyl Siding
- Foundation: Concrete Perimeter, Slab
- Roof: Shingle
Condition
- Average
- New construction: No
- Year built: 1990
Utilities & green energy
- Electric: 200+ Amp Service
- Sewer: Public Sewer
- Water: Public
- Utilities for property: Natural Gas Available, Underground Utilities
Community & HOA
Community
- Security: Smoke Detector(s)
- Subdivision: Cannonshire
HOA
- Has HOA: Yes
- Services included: Snow Removal
- HOA fee: $150 annually
Location
- Region: Newark
Financial & listing details
- Price per square foot: $214/sqft
- Tax assessed value: $435,600
- Annual tax amount: $3,671
- Date on market: 5/20/2026
- Listing agreement: Exclusive Agency
- Listing terms: Conventional,Cash,VA Loan
- Inclusions: Washer, Dryer, Curtains
- Ownership: Fee Simple
- Road surface type: Paved
Estimated market value
Not available
Estimated sales range
Not available
$2,774/mo
Price history
| Date | Event | Price |
|---|---|---|
| 6/22/2026 | Price change | $469,900-2.1%$214/sqft |
Source: | ||
| 5/20/2026 | Listed for sale | $479,900+134.1%$219/sqft |
Source: | ||
| 11/27/2001 | Sold | $205,000$93/sqft |
Source: Public Record Report a problem | ||
Public tax history
| Year | Property taxes | Tax assessment |
|---|---|---|
| 2025 | -- | $435,600 +437.8% |
| 2024 | $3,560 +2.7% | $81,000 |
| 2023 | $3,466 +0.7% | $81,000 |
| 2022 | $3,442 +2.2% | $81,000 |
| 2021 | $3,369 +2.8% | $81,000 |
| 2020 | $3,276 +12.8% | $81,000 |
| 2019 | $2,905 +5.9% | $81,000 |
| 2017 | $2,743 | $81,000 |
| 2016 | -- | $81,000 |
| 2015 | -- | $81,000 |
| 2014 | $2,488 | $81,000 |
| 2013 | -- | $81,000 |
| 2012 | -- | $81,000 |
| 2011 | -- | $81,000 |
| 2010 | -- | $81,000 |
| 2009 | -- | $81,000 |
| 2008 | -- | $81,000 |
| 2007 | -- | $81,000 |
| 2006 | -- | $81,000 |
| 2005 | -- | $81,000 |
| 2004 | -- | $81,000 |
| 2003 | -- | $81,000 |
| 2002 | -- | $81,000 |
| 2001 | -- | $81,000 |
Find assessor info on the county website
Monthly payment
Est. payment$--/mo
Payment breakdown
Explore the cost of this home by adjusting the details. Changes won't be saved.All calculations are estimates and provided by Zillow, Inc. for informational purposes only. Actual amounts may vary.
HOA fees may include property taxes on listings classified as Co-Ops. Contact the listing agent and/or owner for fee details.
Mortgage interest rates are dependent on a number of factors, including credit score, down payment, and repayment length. Interest rate data provided by Zillow Group Marketplace, Inc. as of 1/1/1970 from various mortgage lenders with which we have lead or other similar arrangements; the Estimated Payment is an average of those rates.
See how much you could borrow to make a competitive offer.
Climate risks
Neighborhood: 19702
Nearby schools
GreatSchools rating
- 4/10Brader (Henry M.) Elementary SchoolGrades: K-5Distance: 0.4 mi
- 3/10Gauger-Cobbs Middle SchoolGrades: 6-8Distance: 1.9 mi
- 1/10Glasgow High SchoolGrades: 9-12Distance: 0.4 mi
Schools provided by the listing agent
- District: Christina
Source: Bright MLS. This data may not be complete. We recommend contacting the local school district to confirm school assignments for this home.
A local agent can set up tours, give advice and negotiate with sellers.
A local lender can help you make sure your offer is ready when you are.
- Delaware
- New Castle County
- Newark
- 19702
- 53 General Maxwell Ct