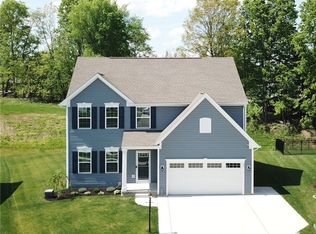
Welcome to this beautifully upgraded Colonial tucked away on a quiet cul-de-sac in Kent, and located within the desirable Stow-Munroe School District. Backing up to a serene wooded area, this home offers the perfect blend of privacy, style, and everyday functionality. From the moment you arrive, the covered Front Porch sets an inviting tone. Inside, you’ll find 9-foot ceilings on the First Floor, enhanced by modern recessed lighting, elegant pendant lights over the Kitchen island, and upgraded light fixtures and door hardware throughout. Thoughtful finishes such as granite countertops, a subway tile backsplash, and custom shades and curtains elevate the open, light-filled living spaces. The Kitchen is as practical as it is beautiful, featuring a pantry and seamless flow into the main living area—perfect for entertaining or everyday living. Just off the Garage, the Mudroom adds convenience with a built-in storage bench and guest closet. Upstairs, you'll find four Bedrooms, including a spacious Primary Suite with an impressive 17’ x 7½’ walk-in closet. The second-floor Laundry (washer and dryer included) makes daily routines effortless, and a freestanding hutch in Bedroom 3 can remain with the home. The Finished Lower Level expands your living space with a huge 35’ x 16’ Recreation Room, a Full Bath, plus an additional 16’ x 15’ unfinished Storage Room—ideal for organization or future expansion. Step outside to your private backyard oasis, fully enclosed with a 5’ aluminum fence and bordered by woods. Enjoy outdoor living on the stamped concrete Patio, relax in the hot tub, and appreciate the professionally maintained landscaping. A quality playset is also included and can stay with the home. Additional peace-of-mind features include a radon mitigation system and sump pump with battery backup. This home truly checks every box—location, upgrades, space and comfort—all in a neighborhood you’ll love. Don’t miss your opportunity to make 53 Germain Circle your next home.
Closed
Zillow last checked:
Listing updated:
Bought with:
Val Ivanchenko, 2018005090
Engel & Völkers Distinct
Source: MLS Now,MLS#: 5178692 Originating MLS: Akron Cleveland Association of REALTORS
Originating MLS: Akron Cleveland Association of REALTORSPrice history
| Date | Event | Price |
|---|---|---|
| 1/13/2026 | Sold | $464,000-2.3%$151/sqft |
Source:  MLS Now #5178692 Report a problem MLS Now #5178692 Report a problem | ||
| 1/8/2026 | Pending sale | $474,900$155/sqft |
Source: MLS Now #5178692 Report a problem | ||
| 12/31/2025 | Contingent | $474,900$155/sqft |
Source: MLS Now #5178692 Report a problem | ||
| 12/30/2025 | Listed for sale | $474,900+21.9%$155/sqft |
Source: MLS Now #5178692 Report a problem | ||
| 3/25/2022 | Sold | $389,700+388.3%$127/sqft |
Source: Public Record Report a problem | ||
| 11/1/2021 | Sold | $79,800$26/sqft |
Source: Public Record Report a problem | ||
Get a cash offer in 3 minutes
Find out how much your home could sell for in as little as 3 minutes with a no-obligation cash offer.
Estimated market value
$486,500
