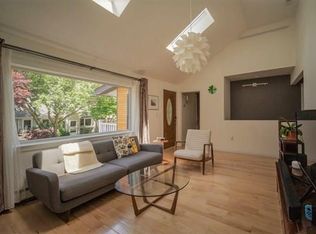
OPEN HOUSE CANCELLED, offer accepted. Positioned in the heart of Newton Center, 53 Glen boasts the privacy and scale of a single-family residence, while providing the luxury and modern ammenities of a new townhome. This custom-built, energy efficient home, marries sophistication with contemporary convenience, offering a refined living experience. Upon entry, sunlight floods the interiors through skylights and picture windows, creating a warm and inviting atmosphere.The kitchen is equipped with high-end Betrazzoni and Miele appliances. Open to the beautiful family room with gas fireplace. A powder room and mudroom complete this level. The Brazilian walnut staircase, with its tasteful design elements, serves as a focal point, seamlessly connecting each floor. 4 bedrooms and 3 and 1 half bath- all with stunning finishes, plus a fantastic lower level flex space. Private patio and Brazilian walnut deck, provide a charming outdoor space for gatherings or quiet moments.
Sold for $2,130,000
$2,130,000
53 Glen Ave #53, Newton Center, MA 02459
4beds
3,379sqft
Condominium
Built in 2020
-- sqft lot
$-- Zestimate®
$630/sqft
$3,404 Estimated rent
Home value
Not available
Estimated sales range
Not available
$3,404/mo
Zestimate® history
Owner options
List your home for rent
$3,404/mo
Rent Zestimate®
Find your next renter with Zillow Rental Manager. Plus, with online applications, you can quickly screen prospective tenants – for free.
$3,404/mo
Rent Zestimate®
Refinance and save
$13,626/mo
Est. payment
Refinancing to a lower rate could help reduce your monthly payments and save thousands over the life of the loan.
$13,626/mo
Est. payment
Explore your selling options
Work with a Zillow partner agent
Leverage their expertise and Zillow's premium Showcase listings to get your home seen by more buyers.
Get startedList with your own agent
Get your home in front of millions of buyers by listing it on Zillow.
Learn how to do itSell it yourself
Take full control of how buyers see your home on Zillow by listing For Sale by Owner (FSBO).
List your homeWhat's special
Energy efficient homeGas fireplaceDirect entry garagePrivate drivewayBrazilian walnut deckPrivate patioPowder room
Zillow last checked:
Listing updated:
Listed by:
Allison Blank 617-851-2734,
Compass 617-752-6845,
Emily Gloss 617-755-9042
Bought with:
Better Home Team
Coldwell Banker Realty - Boston
Source: MLS PIN,MLS#: 73218849
Facts & features
Interior
Bedrooms & bathrooms
- Bedrooms: 4
- Bathrooms: 4
- Full bathrooms: 3
- 1/2 bathrooms: 1
Primary bedroom
- Features: Bathroom - Full, Walk-In Closet(s), Flooring - Hardwood
- Level: Third
- Area: 323
- Dimensions: 19 x 17
Bedroom 2
- Features: Bathroom - Full, Bathroom - Double Vanity/Sink, Walk-In Closet(s), Flooring - Hardwood
- Level: Second
- Area: 225
- Dimensions: 15 x 15
Bedroom 3
- Features: Closet, Flooring - Hardwood
- Level: Second
- Area: 168
- Dimensions: 14 x 12
Bedroom 4
- Features: Closet, Flooring - Hardwood
- Level: Second
- Area: 132
- Dimensions: 11 x 12
Primary bathroom
- Features: Yes
Bathroom 1
- Features: Bathroom - Full, Bathroom - With Tub & Shower, Skylight
- Level: Second
Bathroom 2
- Features: Bathroom - Full, Bathroom - Double Vanity/Sink
- Level: Second
Bathroom 3
- Features: Bathroom - Full, Bathroom - With Shower Stall
- Level: Third
Dining room
- Features: Flooring - Hardwood, Open Floorplan
- Level: First
- Area: 135
- Dimensions: 9 x 15
Family room
- Level: Basement
- Area: 600
- Dimensions: 24 x 25
Kitchen
- Features: Closet/Cabinets - Custom Built, Window(s) - Picture, Countertops - Stone/Granite/Solid, Open Floorplan, Stainless Steel Appliances, Gas Stove, Peninsula
- Level: First
- Area: 132
- Dimensions: 12 x 11
Living room
- Features: Flooring - Hardwood, Exterior Access, Open Floorplan
- Level: First
- Area: 276
- Dimensions: 12 x 23
Heating
- Hot Water, Natural Gas
Cooling
- Central Air
Appliances
- Laundry: Third Floor, In Unit
Features
- Bathroom - Half, Bathroom
- Flooring: Hardwood
- Has basement: Yes
- Number of fireplaces: 1
- Fireplace features: Living Room
Interior area
- Total structure area: 3,379
- Total interior livable area: 3,379 sqft
Property
Parking
- Total spaces: 3
- Parking features: Attached, Off Street, Tandem
- Attached garage spaces: 1
- Uncovered spaces: 2
Features
- Entry location: Unit Placement(Street)
- Patio & porch: Deck - Wood, Patio
- Exterior features: Deck - Wood, Patio, Fenced Yard, Professional Landscaping, Sprinkler System
- Fencing: Fenced
Lot
- Size: 8,253 Square Feet
Details
- Parcel number: S:61 B:039 L:0004A,5199782
- Zoning: 000
Construction
Type & style
- Home type: Condo
- Property subtype: Condominium
- Attached to another structure: Yes
Materials
- Roof: Shingle
Condition
- Year built: 2020
Utilities & green energy
- Sewer: Public Sewer
- Water: Public
- Utilities for property: for Gas Range
Community & HOA
Community
- Features: Public Transportation, Shopping, Tennis Court(s), Park, Conservation Area, Public School, T-Station
HOA
- Services included: Insurance, Maintenance Grounds
- HOA fee: $205 monthly
Location
- Region: Newton Center
Financial & listing details
- Price per square foot: $630/sqft
- Tax assessed value: $1,537,700
- Annual tax amount: $15,008
- Date on market: 12/27/2025
Price history
| Date | Event | Price |
|---|---|---|
| 5/22/2024 | Sold | $2,130,000-2.7%$630/sqft |
Source: MLS PIN #73218849 Report a problem | ||
| 4/18/2024 | Contingent | $2,188,800$648/sqft |
Source: MLS PIN #73218924 Report a problem | ||
| 4/2/2024 | Listed for sale | $2,188,800$648/sqft |
Source: MLS PIN #73218849 Report a problem | ||
Public tax history
Tax history is unavailable.
Neighborhood: Newton Centre
Nearby homes
- $--3 bd2 ba1.8k sqft51 Glen Ave, Newton Center, MA 02459Off Market

- $1,424,2002 bd1 ba1k sqft51 Glen Ave #53, Newton, MA 02459Off Market

- $2,130,0004 bd4 ba3.3k sqft51 Glen Ave #53, Newton, MA 02459Sold
- $1,373,6004 bd2 ba1.7k sqft51 Glen Ave #51, Newton Center, MA 02459Off Market
- $1,992,1006 bd4 ba2.7k sqft109 Warren St, Newton, MA 02459Off Market
- $1,399,1004 bd2 ba1.8k sqft47 Glen Ave, Newton, MA 02459Off Market
- $1,777,3004 bd4 ba2.6k sqft45 Glen Ave #1, Newton, MA 02459Off Market
- $1,657,2004 bd4 ba2.6k sqft45 Glen Ave #2, Newton, MA 02459Off Market
Nearby schools
GreatSchools rating
- 8/10BowenGrades: K-5Distance: 0.6 mi
- 10/10Charles E Brown Middle SchoolGrades: 6-8Distance: 1.5 mi
- 10/10Newton South High SchoolGrades: 9-12Distance: 1.1 mi
Schools provided by the listing agent
- Elementary: Masonrice/Bowen
- Middle: Brown/Oakhill
- High: South
Source: MLS PIN. This data may not be complete. We recommend contacting the local school district to confirm school assignments for this home.
- Massachusetts
- Middlesex County
- Newton
- 02459
- Newton Centre
- 53 Glen Ave Unit 53
Nearby cities
Nearby neighborhoods
Nearby zip codes
Other Newton Topics
