Skip main navigation
Sold for $1,043,750
  • $1,043,750

    53 Glover Street, Fairfield, CT 06824

    4beds
    1,710sqft
    Single Family Residence
    Built in 1939
    4,791.6 Square Feet Lot
    $1,220,500 Zestimate®
    $610/sqft
    $5,724 Estimated rent

    Home value

    $1,220,500

    $1.16M - $1.28M

    $5,724/mo

    Zestimate® history
    Loading
    Loading...

    Owner options

    List your home for rent

    $5,724/mo

    Rent Zestimate®

    Find your next renter with Zillow Rental Manager. Plus, with online applications, you can quickly screen prospective tenants – for free.

    Learn more

    $5,724/mo

    Rent Zestimate®

    Refinance and save

    $7,010/mo

    Est. payment

    Refinancing to a lower rate could help reduce your monthly payments and save thousands over the life of the loan.

    See today's rates

    $7,010/mo

    Est. payment

    Explore your selling options

    Work with a Zillow partner agent

    Leverage their expertise and Zillow's premium Showcase listings to get your home seen by more buyers.

    Get started

    List with your own agent

    Get your home in front of millions of buyers by listing it on Zillow.

    Learn how to do it

    Sell it yourself

    Take full control of how buyers see your home on Zillow by listing For Sale by Owner (FSBO).

    List your home

    What's special

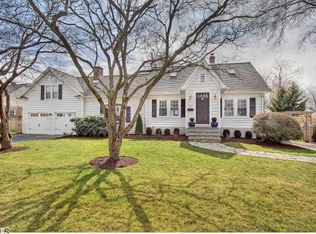
    Welcome to 53 Glover Street! You'll love this classic colonial ideally set on a desirable cul-de-sac. This newly renovated home was taken down to the studs and redesigned with custom built-ins. The main level has an open concept. First level has a combined kitchen/family room design with separate dinning area. Backroom on the main level can be used as a fourth bedroom or office space. Walk-in shower and laundry on main level. Three additional bedrooms with two full renovated bathrooms complete the second level. The attic and the lower level includes unfinished areas and provides abundant storage. The covered front porch brings harmony between the home and its surroundings. Enjoy nature, greet your neighbors, and embrace the community from this charming outdoor space. New landscaping, private back-yard patio lined with privacy fence/hedges perfect for outdoor dinning. This is Turn-Key at its best! Location is key! Walk to town, minutes from the Rt. 95, the train station, and shopping. Don't miss this truly special home! Fully renovated home down to the studs, new lighting fixtures inside and outside, installed both foam and batting insulation in home and attic, rewired electrical throughout, new plumbing throughout, painted interior throughout, including basement, new windows, window trims and window screens, redesigned floor plan and added primary bathroom and walk-in closet, added 2 additional full bathrooms, installed and refinished hardwood flooring throughout, removed oil tank and converted house to gas, new furnace and central A/C with two zones, installed on demand hot water, New Kitchen with: Carrara Piazza polished Quartz Kitchen Countertop, all new appliances, new cabinets with new hardware, island with extra storage, added built-in open mudroom, added bedroom closet organizers, new front door, replaced doors and hardware throughout, removed old wood burning stove and patched roof, installed new deck railings on front and back porch, new landscaping front and back yard, installed new driveway, freshly painted inside garage, porch and bulkhead, new stairway railing, new mailbox, replaced attic pull-down stairs, new garage door with electric door opener, installed bluestone back patio and front walkway.

    Zillow last checked:

    Listing updated:

    Listed by:

    Christine Howard 646-239-5676,

    William Raveis Real Estate 203-255-6841

    Bought with:

    Victoria Fingelly, RES.0224752

    Higgins Group Real Estate

    Source: Smart MLS,MLS#: 170604319MLS Logo

    Facts & features

    Interior

    Bedrooms & bathrooms
    • Bedrooms: 4
    • Bathrooms: 3
    • Full bathrooms: 3
    Primary bedroom
    • Features: Full Bath, Walk-In Closet(s), Hardwood Floor
    • Level: Upper
    • Area: 169 Square Feet
    • Dimensions: 13 x 13
    Bedroom
    • Features: Hardwood Floor
    • Level: Main
    • Area: 165 Square Feet
    • Dimensions: 15 x 11
    Bedroom
    • Features: Hardwood Floor
    • Level: Upper
    • Area: 143 Square Feet
    • Dimensions: 11 x 13
    Bedroom
    • Features: Hardwood Floor
    • Level: Upper
    • Area: 169 Square Feet
    • Dimensions: 13 x 13
    Dining room
    • Features: Hardwood Floor
    • Level: Main
    • Area: 182 Square Feet
    • Dimensions: 14 x 13
    Kitchen
    • Features: Remodeled, Quartz Counters, Kitchen Island, Pantry, Hardwood Floor
    • Level: Main
    • Area: 180 Square Feet
    • Dimensions: 12 x 15
    Living room
    • Features: Hardwood Floor
    • Level: Main
    • Area: 224 Square Feet
    • Dimensions: 14 x 16
    Heating
    • Forced Air, Zoned, Natural Gas
    Cooling
    • Central Air, Zoned
    Appliances
    • Included: Gas Range, Refrigerator, Dishwasher, Washer, Dryer, Tankless Water Heater
    • Laundry: Main Level, Mud Room
    Features
    • Open Floorplan
    • Windows: Thermopane Windows
    • Basement: Full,Unfinished,Concrete
    • Attic: Pull Down Stairs
    • Has fireplace: No
    Interior area
    • Total structure area: 1,710
    • Total interior livable area: 1,710 sqft
    • Finished area above ground: 1,710

    Property

    Parking
    • Total spaces: 1
    • Parking features: Detached, Garage Door Opener, Private, Paved
    • Garage spaces: 1
    • Has uncovered spaces: Yes
    Features
    • Patio & porch: Patio, Porch
    • Exterior features: Rain Gutters
    • Fencing: Partial
    Lot
    • Size: 4,791 sqft
    • Features: Cul-De-Sac, Dry, Level
    Details
    • Parcel number: 130922
    • Zoning: A

    Construction

    Type & style
    • Home type: SingleFamily
    • Architectural style: Colonial
    • Property subtype: Single Family Residence
    Materials
    • Vinyl Siding
    • Foundation: Block
    • Roof: Asphalt
    Condition
    • Torn Down & Rebuilt
    • New construction: Yes
    • Year built: 1939

    Utilities & green energy

    • Sewer: Public Sewer
    • Water: Public
    • Utilities for property: Cable Available
    Green energy
    • Energy efficient items: Thermostat, Windows

    Community & neighborhood

    Community
    • Community features: Health Club, Library, Medical Facilities, Park, Playground, Private School(s), Public Rec Facilities, Shopping/Mall
    Location
    • Region: Fairfield
    • Subdivision: Sturges

    Price history

    DateEventPrice
    12/18/2023Sold$1,043,750-3.3%$610/sqft
    Source: Smart MLS #170604319 Report a problem
    12/3/2023Listed for sale$1,079,000$631/sqft
    Source: William Raveis Real Estate, Mortgage & Insurance #170604319 Report a problem
    11/28/2023Pending sale$1,079,000$631/sqft
    Source: William Raveis Real Estate, Mortgage & Insurance #170604319 Report a problem
    11/28/2023Contingent$1,079,000$631/sqft
    Source: Smart MLS #170604319 Report a problem
    10/19/2023Listed for sale$1,079,000+82.6%$631/sqft
    Source: Smart MLS #170604319 Report a problem
    7/7/2023Sold$591,000-5.4%$346/sqft
    Source: Smart MLS #170567285 Report a problem
    7/7/2023Listed for sale$625,000$365/sqft
    Source: William Raveis Real Estate, Mortgage & Insurance #170567285 Report a problem
    5/20/2023Pending sale$625,000$365/sqft
    Source: William Raveis Real Estate, Mortgage & Insurance #170567285 Report a problem
    5/19/2023Contingent$625,000$365/sqft
    Source: Smart MLS #170567285 Report a problem
    5/5/2023Price change$625,000-6.6%$365/sqft
    Source: Smart MLS #170567285 Report a problem
    3/9/2023Price change$669,000-4.4%$391/sqft
    Source: Smart MLS #170547590 Report a problem
    2/17/2023Listed for sale$699,900$409/sqft
    Source: Smart MLS #170547590 Report a problem

    Public tax history

    YearProperty taxesTax assessment
    2025$11,145 +1.8%$392,560
    2024$10,952 +22.9%$392,560 +21.2%
    2023$8,910 +1%$323,890
    2022$8,823 +1%$323,890
    2021$8,739 -1.7%$323,890 -2.4%
    2020$8,891 $331,870
    2019$8,891 +1.6%$331,870
    2018$8,748 +2.1%$331,870
    2017$8,569 -1.2%$331,870 -5.2%
    2015$8,675 +1.6%$349,930
    2014$8,538 +2%$349,930
    2013$8,374 +6.5%$349,930
    2011$7,863 +10.2%$349,930 -5.5%
    2010$7,134 +2%$370,230
    2009$6,997 +1.7%$370,230
    2008$6,879 +6.7%$370,230
    2007$6,446 +4.4%$370,230
    2006$6,172 +23.3%$370,230 +83.4%
    2005$5,007 +6%$201,880
    2004$4,724 +8.8%$201,880
    2003$4,340 +17.9%$201,880 +60.1%
    2001$3,681 +85.3%$126,070
    2000$1,987 -41%$126,070
    1999$3,366 $126,070

    Find assessor info on the county website

    Neighborhood: Mill Plain

    Nearby schools

    GreatSchools rating
    Schools provided by the listing agent
    • Elementary: Riverfield
    • Middle: Roger Ludlowe
    • High: Fairfield Ludlowe

    Source: Smart MLS. This data may not be complete. We recommend contacting the local school district to confirm school assignments for this home.

    Get pre-qualified for a loan
    At Zillow Home Loans, we can pre-qualify you in as little as 5 minutes with no impact to your credit score.

    An equal housing lender. NMLS #10287.

    Sell for more on Zillow
    Get a Zillow Showcase℠ listing at no additional cost and you could sell for .
    $1,220,500
    2% more
    +$24,410
    With Zillow Showcase(estimated)
    $1,244,910