Welcome home to 53 Goodwin St, located in the established and quiet community of Skyline Hills. This charming 5 bed, 3.5 bath features hardwood floors, built-ins, upgraded granite counter tops, a gas fireplace, finished basement WITH RECENTLY REMODELED FULL BATH, a two car garage, 24 kw WHOLE HOUSE GENERAC GENERATOR, and a partially cleared, fenced in back yard ideal for bonfires and taking in the quiet tranquility of Stafford County. More photos and information coming soon. Expected On Market date of 9/10/26
For sale
Price cut: $18K (10/2)
$667,038
53 Goodwin St, Fredericksburg, VA 22406
5beds
3,532sqft
Single Family Residence
Built in 2009
3.25 Acres Lot
$-- Zestimate®
$189/sqft
$17/mo HOA
What's special
Gas fireplaceFinished basementTwo car garageUpgraded granite counter topsHardwood floors
- 29 days
- 389
- 32
Zillow last checked:
Listing updated:
Listed by:
Mr. Trey Simpson 540-809-1962,
Nest Realty Fredericksburg 800-325-6378
Source: Bright MLS,MLS#: VAST2053754
Facts & features
Interior
Bedrooms & bathrooms
- Bedrooms: 5
- Bathrooms: 4
- Full bathrooms: 3
- 1/2 bathrooms: 1
- Main level bathrooms: 1
Rooms
- Room types: Living Room, Dining Room, Primary Bedroom, Bedroom 2, Bedroom 3, Bedroom 4, Bedroom 5, Kitchen, Family Room, Foyer, Laundry, Recreation Room, Utility Room, Bathroom 2, Bathroom 3, Bonus Room, Primary Bathroom, Half Bath
Primary bedroom
- Features: Flooring - Carpet, Attached Bathroom, Walk-In Closet(s)
- Level: Upper
Bedroom 2
- Features: Flooring - Carpet
- Level: Upper
Bedroom 3
- Features: Flooring - Carpet
- Level: Upper
Bedroom 4
- Features: Flooring - Carpet
- Level: Upper
- Dimensions: 0 X 14
Bedroom 5
- Features: Flooring - Carpet
- Level: Lower
Primary bathroom
- Features: Double Sink, Soaking Tub, Flooring - Luxury Vinyl Plank, Granite Counters
- Level: Upper
Bathroom 2
- Features: Bathroom - Stall Shower, Granite Counters
- Level: Upper
Bathroom 3
- Features: Bathroom - Stall Shower
- Level: Lower
Bonus room
- Features: Flooring - Carpet
- Level: Lower
- Area: 210 Square Feet
- Dimensions: 15 X 14
Dining room
- Features: Chair Rail, Flooring - HardWood
- Level: Main
Family room
- Features: Fireplace - Gas, Flooring - HardWood
- Level: Main
Foyer
- Features: Flooring - HardWood
- Level: Main
Half bath
- Level: Main
Kitchen
- Features: Breakfast Bar, Granite Counters, Flooring - HardWood
- Level: Main
Laundry
- Level: Upper
Living room
- Features: Built-in Features, Flooring - HardWood
- Level: Main
- Dimensions: 0 X 14
Recreation room
- Features: Flooring - Carpet, Basement - Finished
- Level: Lower
Utility room
- Level: Lower
- Dimensions: 0 X 8
Heating
- Heat Pump, Electric
Cooling
- Ceiling Fan(s), Central Air, Heat Pump, Electric
Appliances
- Included: Microwave, Dishwasher, Disposal, Dryer, Extra Refrigerator/Freezer, Freezer, Ice Maker, Oven/Range - Electric, Refrigerator, Stainless Steel Appliance(s), Washer, Water Heater, Electric Water Heater
- Laundry: Upper Level, Laundry Room
Features
- Soaking Tub, Bathroom - Stall Shower, Bathroom - Walk-In Shower, Built-in Features, Ceiling Fan(s), Chair Railings, Dining Area, Family Room Off Kitchen, Open Floorplan, Formal/Separate Dining Room, Kitchen Island, Kitchen - Table Space, Pantry, Primary Bath(s), Upgraded Countertops, Walk-In Closet(s)
- Flooring: Carpet, Hardwood, Tile/Brick, Laminate, Wood
- Windows: Window Treatments
- Basement: Full,Finished,Heated,Improved,Interior Entry,Exterior Entry
- Number of fireplaces: 1
- Fireplace features: Gas/Propane
Interior area
- Total structure area: 3,586
- Total interior livable area: 3,532 sqft
- Finished area above ground: 2,376
- Finished area below ground: 1,156
Property
Parking
- Total spaces: 7
- Parking features: Garage Faces Front, Inside Entrance, Asphalt, Attached, Driveway
- Attached garage spaces: 2
- Uncovered spaces: 5
Accessibility
- Accessibility features: None
Features
- Levels: Three
- Stories: 3
- Patio & porch: Deck
- Exterior features: Rain Gutters, Storage
- Pool features: None
- Spa features: Bath
- Fencing: Wood
- Has view: Yes
- View description: Trees/Woods
Lot
- Size: 3.25 Acres
- Features: Backs to Trees, Landscaped, Wooded, Private, Secluded
Details
- Additional structures: Above Grade, Below Grade, Outbuilding
- Parcel number: 16C 2B 25
- Zoning: A1
- Special conditions: Standard
Construction
Type & style
- Home type: SingleFamily
- Architectural style: Colonial
- Property subtype: Single Family Residence
Materials
- Vinyl Siding, Brick
- Foundation: Concrete Perimeter
- Roof: Shingle
Condition
- Good
- New construction: No
- Year built: 2009
Utilities & green energy
- Sewer: On Site Septic
- Water: Private
- Utilities for property: Cable Connected, Broadband, Cable
Community & HOA
Community
- Subdivision: Skyline Hills
HOA
- Has HOA: Yes
- HOA fee: $200 annually
- HOA name: SKYLINE HILLS
Location
- Region: Fredericksburg
Financial & listing details
- Price per square foot: $189/sqft
- Tax assessed value: $550,800
- Annual tax amount: $5,406
- Date on market: 9/10/2026
- Listing agreement: Exclusive Right To Sell
- Listing terms: Cash,Conventional,FHA,VA Loan
- Ownership: Fee Simple
Estimated market value
Not available
Estimated sales range
Not available
Not available
Price history
| Date | Event | Price |
|---|---|---|
| 10/2/2026 | Price change | $667,038-2.6%$189/sqft |
Source:  Bright MLS #VAST2053754 Report a problem Bright MLS #VAST2053754 Report a problem | ||
| 9/10/2026 | Listed for sale | $685,000+16.1%$194/sqft |
Source: Bright MLS #VAST2053754 Report a problem | ||
| 1/12/2022 | Sold | $590,000$167/sqft |
Source: Bright MLS #VAST2004972 Report a problem | ||
| 11/23/2021 | Pending sale | $590,000+7.3%$167/sqft |
Source: Bright MLS #VAST2004972 Report a problem | ||
| 11/19/2021 | Listing removed | $550,000$156/sqft |
Source: Bright MLS #VAST2004972 Report a problem | ||
| 11/15/2021 | Listed for sale | $550,000+32.5%$156/sqft |
Source: Bright MLS #VAST2004972 Report a problem | ||
| 5/24/2016 | Sold | $415,000-4.6%$117/sqft |
Source: Public Record Report a problem | ||
| 4/25/2016 | Pending sale | $435,000$123/sqft |
Source: Wilson Realty Group Inc. #ST9592725 Report a problem | ||
| 8/14/2015 | Listed for sale | $435,000+17.6%$123/sqft |
Source: Wilson Realty Group, Inc. #ST8721739 Report a problem | ||
| 4/8/2010 | Sold | $369,900$105/sqft |
Source: Public Record Report a problem | ||
Public tax history
| Year | Property taxes | Tax assessment |
|---|---|---|
| 2025 | $5,070 +3.4% | $548,900 |
| 2024 | $4,905 +6.7% | $548,900 +7.2% |
| 2023 | $4,597 +5.6% | $512,200 |
| 2022 | $4,354 +7.2% | $512,200 +22.3% |
| 2021 | $4,061 | $418,700 |
| 2020 | $4,061 -2.5% | $418,700 +1.5% |
| 2019 | $4,166 +2% | $412,500 |
| 2018 | $4,084 | $412,500 +2.1% |
| 2017 | $4,084 +2.1% | $404,200 |
| 2016 | $4,002 | $404,200 +7.4% |
| 2015 | -- | $376,400 |
| 2014 | -- | $376,400 +8.3% |
| 2013 | -- | $347,400 |
| 2012 | -- | $347,400 -1% |
| 2011 | -- | $351,000 |
| 2010 | -- | $351,000 +100.6% |
| 2009 | -- | $175,000 |
| 2008 | -- | $175,000 +48.2% |
| 2006 | -- | $118,100 |
| 2005 | -- | $118,100 |
Find assessor info on the county website
Monthly payment
Est. payment
Payment breakdown
Explore the cost of this home by adjusting the details. Changes won't be saved.Climate risks
Neighborhood: 22406
Nearby schools
Schools provided by the listing agent
- Elementary: Margaret Brent
- Middle: Rodney Thompson
- High: Mountain View
- District: Stafford County Public Schools
Source: Bright MLS. This data may not be complete. We recommend contacting the local school district to confirm school assignments for this home.
Similar homes
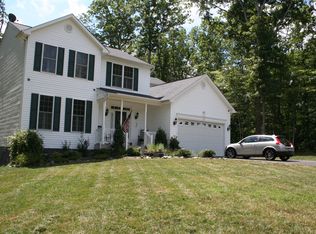
- $599,9005 bd3 ba3k sqft114 Stony Hill Rd, Fredericksburg, VA 22406For Sale
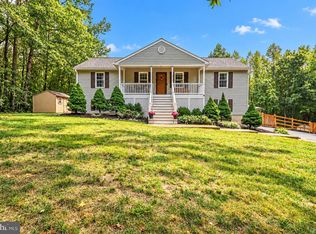
 MLS ID #VAST2053664, Dalal Abilmona, Berkshire Hathaway HomeServices PenFed Realty. Bright MLS
 - $590,0004 bd4 ba2.9k sqft11 Cobblestone Way, Fredericksburg, VA 22406For Sale
 MLS ID #VAST2053758, LaRene Olbeter, Century 21 Redwood Realty. Bright MLS
 - $649,9995 bd4 ba2.8k sqft38 Lynchester Dr, Fredericksburg, VA 22406For Sale
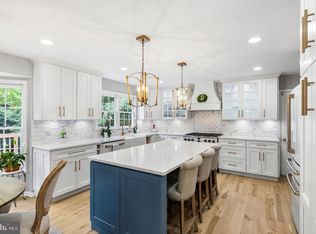 MLS ID #VAST2054258, Dilara Wentz, KW Metro Center. Bright MLS
 - $499,9993 bd2 ba1.9k sqft679 Cropp Rd, Fredericksburg, VA 22406For Sale
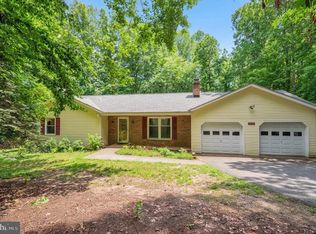 MLS ID #VAST2054286, Lisa Sinclair, Century 21 Redwood Realty. Bright MLS
 - $649,5004 bd4 ba3.5k sqft3 Franklin St, Stafford, VA 22556For SaleMLS ID #VAST2054012, Camilla Tierney, Samson Properties. Bright MLS
- $649,0004 bd3 ba3k sqft114 Mountain Ave, Fredericksburg, VA 22405For SaleMLS ID #VAST2054342, Amy Cherry Taylor, Porch & Stable Realty, LLC. Bright MLS
- $845,0005 bd4 ba4.4k sqft68 Bronco Ln, Fredericksburg, VA 22406For SaleMLS ID #VAST2050554, LaRene Olbeter, Century 21 Redwood Realty. Bright MLS
- $595,0006 bd4 ba2.1k sqft70 Grove Ln, Fredericksburg, VA 22406For SaleMLS ID #VAST2051770, Nathan Johnson, Keller Williams Capital Properties. Bright MLS
- $749,9003 bd3 ba5.1k sqftNone Available, Stafford, VA 22556For SaleMLS ID #VAST2052604, Ms. Kerns, Samson Properties. Bright MLS
- $880,0005 bd4 ba4.6k sqft86 Wateredge Ln, Fredericksburg, VA 22406For SaleMLS ID #VAST2047978, DONNA YOUNG, Samson Properties. Bright MLS
- $775,0005 bd4 ba3.3k sqft11511 Yeats Dr, Catlett, VA 20119For SaleMLS ID #VAFQ2023368, Gregory Frank, Berkshire Hathaway HomeServices PenFed Realty. Bright MLS
- $734,9005 bd6 ba4.5k sqft7998 Avocet Way, Spotsylvania, VA 22553For SaleMLS ID #VASP2046386, Mary Camuso, EXP Realty, LLC. Bright MLS
- $749,9004 bd4 ba4.1k sqft12500 U S Grant Ct, Spotsylvania, VA 22553For SaleMLS ID #VASP2046196, Wade Caple, Long & Foster Real Estate, Inc.. Bright MLS
- $699,9006 bd4 ba4.1k sqft17 Accokeek View Ln, Stafford, VA 22554For SaleMLS ID #VAST2054186, Vanessa Lewis, CENTURY 21 New Millennium. Bright MLS
- $644,0005 bd4 ba3.7k sqft14 Stoneridge Ct, Stafford, VA 22554For SaleMLS ID #VAST2053592, MOHAMMED AMKOR, Adamz Realty Group, LLC.. Bright MLS
- $689,0004 bd3 ba3k sqft18 Bruce St, Stafford, VA 22554For SaleMLS ID #VAST2053528, Linda Partyke, Century 21 Redwood Realty. Bright MLS
- $614,9004 bd3 ba2.4k sqft2178 Harpoon Dr, Stafford, VA 22554For SaleMLS ID #VAST2054474, Leigh Anne Monk, Real Broker, LLC. Bright MLS
- $815,0004 bd4 ba4.3k sqft23 Longwood Dr, Stafford, VA 22556For SaleMLS ID #VAST2053638, Rosemary Mannarino, EXP Realty, LLC. Bright MLS
- $675,0004 bd4 ba4k sqft7 Red Cedar Cir, Stafford, VA 22554For SaleMLS ID #VAST2052954, Billie Inoue, CENTURY 21 New Millennium. Bright MLS
- $759,9005 bd4 ba3.8k sqft10707 Gordon Rd, Spotsylvania, VA 22553For SaleMLS ID #VASP2045056, Rachel Flynn, Nest Realty Fredericksburg. Bright MLS
