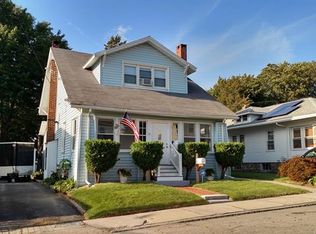
Full of character, this classic Craftsman-style Cape Cod is nestled in one of New London's most desirable, established neighborhoods. The welcoming front porch is such a sweet spot to sip on your morning coffee or enjoy an evening glass of wine. Beautiful hardwood floors, built-ins, vintage radiators, and timeless details speak to the character that makes this home so beloved. The main level offers a spacious living room complete with a gas insert fireplace - perfect for cozy evenings at home. The well-appointed kitchen features stainless steel appliances, granite countertops, and abundant cabinet storage, with a convenient half bath rounding out the first floor. Upstairs, you'll find three comfortable bedrooms with ample closet space and a full bathroom. The long list of updates and extras make this home truly move-in ready: newer roof, newer siding, central air conditioning, and solar panels for energy efficiency you'll appreciate year after year. Off-street parking, city water, sewer, and gas round out the package. All of this just minutes from I-95 - a commuter's dream in a neighborhood you'll be proud to call home. This lovingly updated home was barely lived in, as the owners were unable to enjoy it for long due to an unexpected loss. If you admired this property earlier this year, here is your second chance - come make it your own. AS-IS Sale. Sale subject to probate approval
Accepting backups
$360,000
53 Gorton Street, New London, CT 06320
3beds
1,280sqft
Single Family Residence
Built in 1915
4,791 Square Feet Lot
$-- Zestimate®
$281/sqft
$-- HOA
What's special
- 55 days |
- 576 |
- 34 |
Zillow last checked:
Listing updated:
Listed by:
Linda's Team at William Raveis Real Estate,
Kelly Anderson (860)964-0442,
William Raveis Real Estate 860-388-3936
Source: Smart MLS,MLS#: 24175062
Facts & features
Interior
Bedrooms & bathrooms
- Bedrooms: 3
- Bathrooms: 2
- Full bathrooms: 1
- 1/2 bathrooms: 1
Primary bedroom
- Level: Upper
- Area: 182.56 Square Feet
- Dimensions: 16.3 x 11.2
Bedroom
- Level: Upper
- Area: 185.82 Square Feet
- Dimensions: 16.3 x 11.4
Bedroom
- Level: Upper
- Area: 74.52 Square Feet
- Dimensions: 8.1 x 9.2
Dining room
- Features: Built-in Features, Hardwood Floor
- Level: Main
- Area: 192.72 Square Feet
- Dimensions: 14.7 x 13.11
Living room
- Features: Bookcases, Built-in Features, Gas Log Fireplace, Hardwood Floor
- Level: Main
- Area: 223.3 Square Feet
- Dimensions: 14.5 x 15.4
Heating
- Hot Water, Radiator, Gas In Street, Natural Gas
Cooling
- Central Air
Appliances
- Included: Electric Cooktop, Electric Range, Microwave, Refrigerator, Dishwasher, Gas Water Heater, Tankless Water Heater
- Laundry: Lower Level
Features
- Windows: Thermopane Windows
- Basement: Full
- Attic: Access Via Hatch
- Number of fireplaces: 1
- Fireplace features: Insert
Interior area
- Total structure area: 1,280
- Total interior livable area: 1,280 sqft
- Finished area above ground: 1,280
Property
Parking
- Total spaces: 2
- Parking features: Off Street, Driveway, Private, Paved
- Has uncovered spaces: Yes
Features
- Patio & porch: Wrap Around, Porch
Lot
- Size: 4,791 Square Feet
- Features: Level
Details
- Additional structures: Shed(s)
- Parcel number: 1999052
- Zoning: R-1A
Construction
Type & style
- Home type: SingleFamily
- Architectural style: Cape Cod
- Property subtype: Single Family Residence
Materials
- Vinyl Siding
- Foundation: Stone
- Roof: Asphalt
Condition
- New construction: No
- Year built: 1915
Utilities & green energy
- Sewer: Public Sewer
- Water: Public
Green energy
- Energy efficient items: Windows
- Energy generation: Solar
Community & HOA
Community
- Features: Medical Facilities, Park
HOA
- Has HOA: No
Location
- Region: New London
Financial & listing details
- Price per square foot: $281/sqft
- Tax assessed value: $205,900
- Annual tax amount: $5,600
- Date on market: 5/13/2026
Estimated market value
Not available
Estimated sales range
Not available
Not available
Price history
| Date | Event | Price |
|---|---|---|
| 5/15/2026 | Listed for sale | $360,000+2.9%$281/sqft |
Source: | ||
| 2/20/2026 | Sold | $350,000+7.7%$273/sqft |
Source: | ||
| 1/19/2026 | Pending sale | $325,000$254/sqft |
Source: | ||
| 1/14/2026 | Listed for sale | $325,000+79.3%$254/sqft |
Source: | ||
| 6/1/2018 | Sold | $181,300+0.8%$142/sqft |
Source: | ||
| 4/4/2018 | Pending sale | $179,900$141/sqft |
Source: Heritage Properties SPC #170050327 Report a problem | ||
| 2/7/2018 | Price change | $179,900-1.1%$141/sqft |
Source: Heritage Properties SPC #170050327 Report a problem | ||
| 12/26/2017 | Price change | $181,900-2.7%$142/sqft |
Source: Heritage Properties SPC #170050327 Report a problem | ||
| 12/16/2017 | Price change | $187,000-2.6%$146/sqft |
Source: Heritage Properties SPC #170050327 Report a problem | ||
| 12/6/2017 | Price change | $192,000-3%$150/sqft |
Source: Heritage Properties SPC #170050327 Report a problem | ||
| 11/16/2017 | Listed for sale | $198,000+83.3%$155/sqft |
Source: Heritage Properties SPC #170050327 Report a problem | ||
| 9/15/2017 | Sold | $108,000-9.9%$84/sqft |
Source: | ||
| 7/13/2017 | Price change | $119,900-11.1%$94/sqft |
Source: COLDWELL BANKER CALABRO #G10228980 Report a problem | ||
| 6/12/2017 | Listed for sale | $134,900+4.6%$105/sqft |
Source: COLDWELL BANKER CALABRO #G10228980 Report a problem | ||
| 7/3/2003 | Sold | $129,000+33.1%$101/sqft |
Source: Public Record Report a problem | ||
| 2/28/1995 | Sold | $96,900-19.9%$76/sqft |
Source: Public Record Report a problem | ||
| 11/30/1988 | Sold | $121,000$95/sqft |
Source: Public Record Report a problem | ||
Public tax history
| Year | Property taxes | Tax assessment |
|---|---|---|
| 2025 | $5,600 -1.1% | $205,900 |
| 2024 | $5,662 +25.5% | $205,900 +69.9% |
| 2023 | $4,512 +10.4% | $121,170 +10.6% |
| 2022 | $4,087 -1.7% | $109,550 |
| 2021 | $4,157 -0.6% | $109,550 |
| 2020 | $4,184 -4.3% | $109,550 |
| 2019 | $4,371 +23.6% | $109,550 +35.5% |
| 2018 | $3,536 -1.2% | $80,850 |
| 2017 | $3,578 +9.4% | $80,850 |
| 2016 | $3,271 +2.4% | $80,850 |
| 2015 | $3,193 +15.2% | $80,850 |
| 2014 | $2,771 -1.5% | $80,850 -20.9% |
| 2013 | $2,812 +8.7% | $102,270 |
| 2012 | $2,588 | $102,270 |
| 2011 | $2,588 | $102,270 |
| 2010 | $2,588 -0.7% | $102,270 |
| 2009 | $2,607 -7.6% | $102,270 +12% |
| 2008 | $2,822 +1.4% | $91,350 |
| 2007 | $2,782 +1.8% | $91,350 |
| 2006 | $2,734 +4.6% | $91,350 |
| 2005 | $2,614 +7.4% | $91,350 |
| 2004 | $2,434 -16% | $91,350 +11.5% |
| 2003 | $2,899 +57.5% | $81,900 +46.8% |
| 2001 | $1,841 | $55,790 |
Find assessor info on the county website
Monthly payment
Est. payment$--/mo
Payment breakdown
Explore the cost of this home by adjusting the details. Changes won't be saved.All calculations are estimates and provided by Zillow, Inc. for informational purposes only. Actual amounts may vary.
HOA fees may include property taxes on listings classified as Co-Ops. Contact the listing agent and/or owner for fee details.
Mortgage interest rates are dependent on a number of factors, including credit score, down payment, and repayment length. Interest rate data provided by Zillow Group Marketplace, Inc. as of 1/1/1970 from various mortgage lenders with which we have lead or other similar arrangements; the Estimated Payment is an average of those rates.
See how much you could borrow to make a competitive offer.
Climate risks
Neighborhood: 06320
Nearby schools
GreatSchools rating
- NAHarbor SchoolGrades: K-5Distance: 0.7 mi
- 4/10New London Visual and Performing Arts Magnet SchoolGrades: 6-12Distance: 1 mi
- 3/10C.B. Jennings International Elementary MagnetGrades: PK-5Distance: 1 mi
A local agent can set up tours, give advice and negotiate with sellers.
- Connecticut
- New London County
- New London
- 06320
- 53 Gorton Street