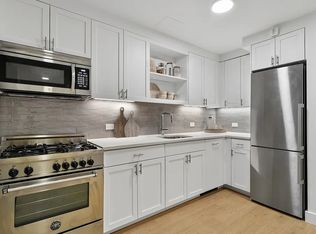
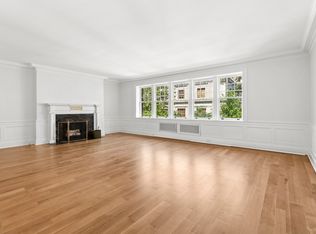
Perched atop the building's upper two floors, this stunning four-bedroom, three-bathroom duplex offers an exceptional layout, abundant natural light, and breathtaking views. Step out of the elevator onto the fourth floor and into a private vestibule before entering the expansive, loft-like main level. This floor boasts a water-facing living room, an open-concept chef's kitchen with seamless balcony access, and two spacious bedrooms complemented by a full bath.
A mid-century-inspired staircase leads to the primary suite and an additional large bedroom, both with private terraces. From there, ascend to your 5th floor vestibule and head up to your private roof deck, offering unparalleled views of the city and waterfront.
This home showcases bespoke finishes, including a custom kitchen with Miele appliances, oversized inset windows, and wide-plank oak floors. The spa-like bathrooms feature marble, subway tile, and glass-enclosed showers.
Set in an intimate three-unit elevator building, 53 Grand offers townhouse-style living with condo convenience. Perfectly located near Domino Park, top dining, and multiple train lines, this is Williamsburg living at its finest.
Pets considered case by case.
Apartment for rent
$16,500/moFees may apply
53 Grand St, APT 3, Brooklyn, NY 11249
4beds
2,429sqft
Price may not include required fees and charges. Learn more|
Apartment
Available now
Air conditioner, central air
In unit laundry
Central
What's special
Abundant natural lightPrivate vestibuleExpansive loft-like main levelBreathtaking viewsTwo spacious bedroomsSeamless balcony accessMid-century-inspired staircase
- 39 days |
- -- |
- -- |
Zillow last checked:
Listing updated:
Travel times

Let’s turn your rent into credit progress
Build credit history with every on-time payment and get credit for the payment you’re already making.
Facts & features
Interior
Bedrooms & bathrooms
- Bedrooms: 4
- Bathrooms: 3
- Full bathrooms: 3
Heating
- Central
Cooling
- Air Conditioner, Central Air
Appliances
- Included: Dishwasher, dryer, washer
- Laundry: In Unit
Features
- Elevator
- Flooring: Hardwood
Interior area
- Total interior livable area: 2,429 sqft
Property
Parking
- Details: Contact manager
Features
- Patio & porch: Deck, Patio, Terrace
- Exterior features: Balcony, Garden, Waterview
- Has view: Yes
- View description: City View, Garden View, Park View, Skyline View
Lot
- Features: Garden, Private
Construction
Type & style
- Home type: Apartment
- Property subtype: Apartment
Community & HOA
Community
- Features: Park
HOA
- Amenities included: Park, Roof Deck
Location
- Region: Brooklyn
Financial & listing details
- Lease term: Contact For Details
Price history
| Date | Event | Price |
|---|---|---|
| 7/18/2026 | Listed for rent | $16,500+10%$7/sqft |
Source: Zillow Rentals Report a problem | ||
| 3/13/2025 | Listing removed | $15,000$6/sqft |
Source: Zillow Rentals Report a problem | ||
| 3/3/2025 | Listed for rent | $15,000$6/sqft |
Source: Zillow Rentals Report a problem | ||
| 8/23/2022 | Listing removed | -- |
Source: Nest Seekers International Report a problem | ||
| 6/3/2022 | Listed for rent | $15,000+25%$6/sqft |
Source: Nest Seekers International Report a problem | ||
| 3/30/2019 | Listing removed | $12,000$5/sqft |
Source: Corcoran Report a problem | ||
| 3/8/2019 | Price change | $12,000+20%$5/sqft |
Source: Corcoran Report a problem | ||
| 3/6/2019 | Listed for rent | $10,000$4/sqft |
Source: Corcoran Report a problem | ||
Neighborhood: Williamsburg
Nearby schools
GreatSchools rating
- 6/10Ps 84 Jose De DiegoGrades: PK-8Distance: 0.1 mi
- 8/10Williamsburg High School for Architecture and DesignGrades: 9-12Distance: 0.5 mi