Discover the ideal blend of convenience and comfort in this 4 BR, 1.5 bath colonial home, where classic elegance meets modern sustainability with solar panels adorning the roof. This inviting home boasts a perfect blend of classic charm and modern comfort. As you step inside, the kitchen welcomes you with its tile flooring and convenient pantry, making meal preparation a breeze. The adjacent formal dining room features gleaming hardwood floors, providing an elegant space for family dinners or entertaining guests. The generously sized living room is perfect for relaxing evenings or hosting gatherings, while the sunny family room, adorned with walls of windows, offers a bright and cheerful atmosphere for enjoying the beauty of natural light. An additional room on the first floor provides versatility, serving as an ideal office or an extra bedroom, complete with a convenient half bath and adjacent laundry room. Venturing upstairs, discover three large bedrooms that provide ample space for rest and relaxation. A spacious full bath adds convenience and comfort to the upper level. Outside, the property features a nice yard, providing an ideal setting for picnics or family gatherings. With its convenient location near the highway and Hubbard Park, this colonial offers easy access to amenities, entertainment, and outdoor activities. Don't miss the opportunity to make this delightful property your new home.
Sold for $305,000
$305,000
53 Graveline Avenue, Meriden, CT 06451
4beds
1,832sqft
Single Family Residence
Built in 1890
0.4 Acres Lot
$360,200 Zestimate®
$166/sqft
$2,756 Estimated rent
Home value
$360,200
$342,000 - $378,000
$2,756/mo
Zestimate® history
Owner options
List your home for rent
$2,756/mo
Rent Zestimate®
Find your next renter with Zillow Rental Manager. Plus, with online applications, you can quickly screen prospective tenants – for free.
$2,756/mo
Rent Zestimate®
Refinance and save
$2,211/mo
Est. payment
Refinancing to a lower rate could help reduce your monthly payments and save thousands over the life of the loan.
$2,211/mo
Est. payment
Explore your selling options
Work with a Zillow partner agent
Leverage their expertise and Zillow's premium Showcase listings to get your home seen by more buyers.
Get startedList with your own agent
Get your home in front of millions of buyers by listing it on Zillow.
Learn how to do itSell it yourself
Take full control of how buyers see your home on Zillow by listing For Sale by Owner (FSBO).
List your homeWhat's special
Colonial homeSunny family roomModern comfortModern sustainabilityClassic charmClassic eleganceGleaming hardwood floors
Zillow last checked:
Listing updated:
Listed by:
The One Team At William Raveis Real Estate,
Owen Evans 203-213-3830,
William Raveis Real Estate 203-453-0391
Bought with:
Deanah Wright, REB.0793467
New Inspiration Realty
Source: Smart MLS,MLS#: 170618019
Facts & features
Interior
Bedrooms & bathrooms
- Bedrooms: 4
- Bathrooms: 2
- Full bathrooms: 1
- 1/2 bathrooms: 1
Primary bedroom
- Features: Wall/Wall Carpet
- Level: Upper
- Area: 145.08 Square Feet
- Dimensions: 11.7 x 12.4
Bedroom
- Features: Vinyl Floor
- Level: Main
- Area: 79.57 Square Feet
- Dimensions: 7.3 x 10.9
Bedroom
- Features: Wall/Wall Carpet
- Level: Upper
- Area: 128.96 Square Feet
- Dimensions: 10.4 x 12.4
Bedroom
- Features: Wall/Wall Carpet
- Level: Upper
- Area: 170.04 Square Feet
- Dimensions: 15.6 x 10.9
Bathroom
- Level: Upper
- Area: 121.03 Square Feet
- Dimensions: 13.3 x 9.1
Bathroom
- Features: Laundry Hookup, Tile Floor
- Level: Main
- Area: 63.22 Square Feet
- Dimensions: 5.8 x 10.9
Dining room
- Features: Vinyl Floor
- Level: Main
- Area: 145.08 Square Feet
- Dimensions: 11.7 x 12.4
Family room
- Features: Vinyl Floor
- Level: Main
- Area: 187.48 Square Feet
- Dimensions: 17.2 x 10.9
Kitchen
- Features: Tile Floor
- Level: Main
- Area: 130.2 Square Feet
- Dimensions: 10.5 x 12.4
Living room
- Features: Ceiling Fan(s), French Doors
- Level: Main
- Area: 183.3 Square Feet
- Dimensions: 19.5 x 9.4
Heating
- Baseboard, Natural Gas
Cooling
- Attic Fan, Window Unit(s)
Appliances
- Included: Oven/Range, Microwave, Refrigerator, Dishwasher, Washer, Dryer, Gas Water Heater
- Laundry: Main Level
Features
- Wired for Data
- Basement: Full,Unfinished,Concrete
- Attic: Pull Down Stairs
- Has fireplace: No
Interior area
- Total structure area: 1,832
- Total interior livable area: 1,832 sqft
- Finished area above ground: 1,832
Property
Parking
- Parking features: Off Street, Private
- Has uncovered spaces: Yes
Features
- Exterior features: Garden, Rain Gutters
Lot
- Size: 0.4 Acres
- Features: Level
Details
- Additional structures: Shed(s)
- Parcel number: 1176148
- Zoning: R-1
Construction
Type & style
- Home type: SingleFamily
- Architectural style: Colonial
- Property subtype: Single Family Residence
Materials
- Vinyl Siding
- Foundation: Block, Stone
- Roof: Asphalt
Condition
- New construction: No
- Year built: 1890
Utilities & green energy
- Sewer: Public Sewer
- Water: Public
Green energy
- Energy generation: Solar
Community & HOA
HOA
- Has HOA: No
Location
- Region: Meriden
Financial & listing details
- Price per square foot: $166/sqft
- Tax assessed value: $132,160
- Annual tax amount: $4,598
- Date on market: 2/28/2024
Price history
| Date | Event | Price |
|---|---|---|
| 2/26/2024 | Sold | $305,000+7.8%$166/sqft |
Source:  Smart MLS #170618019 Report a problem Smart MLS #170618019 Report a problem | ||
| 1/19/2024 | Pending sale | $283,000$154/sqft |
Source:  William Raveis Real Estate, Mortgage & Insurance #170618019 Report a problem William Raveis Real Estate, Mortgage & Insurance #170618019 Report a problem | ||
| 1/11/2024 | Listed for sale | $283,000+73.6%$154/sqft |
Source: Smart MLS #170618019 Report a problem | ||
| 8/10/2017 | Sold | $163,000+1.9%$89/sqft |
Source: Smart MLS #N10227776 Report a problem | ||
| 6/22/2017 | Pending sale | $160,000$87/sqft |
Source: Coldwell Banker Residential Brokerage - Cheshire Office #N10227776 Report a problem | ||
| 6/7/2017 | Listed for sale | $160,000$87/sqft |
Source: Coldwell Banker Residential Brokerage - Cheshire Office #N10227776 Report a problem | ||
Public tax history
| Year | Property taxes | Tax assessment |
|---|---|---|
| 2025 | $5,300 +10.4% | $132,160 |
| 2024 | $4,799 +4.4% | $132,160 |
| 2023 | $4,598 +5.5% | $132,160 |
| 2022 | $4,360 +7.9% | $132,160 +33.6% |
| 2021 | $4,041 0% | $98,910 |
| 2020 | $4,041 +0.1% | $98,910 +0.1% |
| 2019 | $4,039 -0.4% | $98,840 |
| 2018 | $4,056 +2.8% | $98,840 |
| 2017 | $3,946 -3.8% | $98,840 -9.7% |
| 2016 | $4,102 +2.8% | $109,480 +0.4% |
| 2015 | $3,992 +2.5% | $108,990 |
| 2014 | $3,895 -28.5% | $108,990 -30% |
| 2013 | $5,448 +48.4% | $155,700 +25.2% |
| 2010 | $3,672 +2.4% | $124,350 |
| 2009 | $3,587 -3.5% | $124,350 |
| 2008 | $3,717 +6.9% | $124,350 |
| 2007 | $3,477 -4.8% | $124,350 +43.7% |
| 2006 | $3,651 +4.6% | $86,520 |
| 2005 | $3,490 -7.7% | $86,520 -20.6% |
| 2004 | $3,782 +20.7% | $108,990 +29.8% |
| 2003 | $3,133 +45.5% | $84,000 +39.7% |
| 1995 | $2,153 | $60,130 |
Find assessor info on the county website
Neighborhood: 06451
Nearby homes
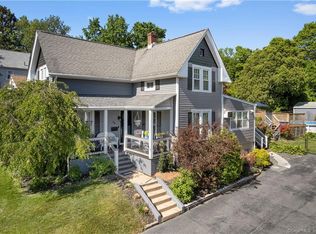
- $310,0004 bd2 ba1.5k sqft59 Graveline Ave, Meriden, CT 06451Sold
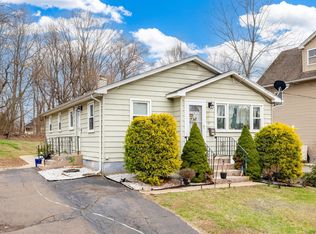
- $280,0003 bd2 ba1k sqft47 Graveline Ave, Meriden, CT 06451Sold
- $322,9003 bd1 ba1k sqft63 Graveline Ave, Meriden, CT 06451Off Market

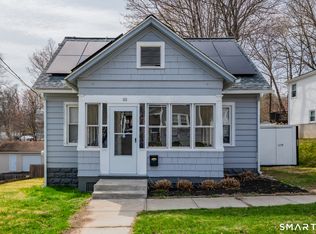
- $276,0003 bd1 ba1.1k sqft60 Graveline Ave, Meriden, CT 06451Sold
- $348,8004 bd2 ba1.5k sqft41 Graveline Ave, Meriden, CT 06451Off Market
- $333,3003 bd2 ba1.4k sqft54 Graveline Ave, Meriden, CT 06451Off Market
- $345,2003 bd1 ba1.2k sqft48 Graveline Ave, Meriden, CT 06451Off Market
- $366,3004 bd2 ba1.5k sqft69 Graveline Ave, Meriden, CT 06451Off Market
Nearby schools
GreatSchools rating
- 8/10Benjamin Franklin SchoolGrades: PK-5Distance: 0.5 mi
- 4/10Lincoln Middle SchoolGrades: 6-8Distance: 0.4 mi
- 3/10Orville H. Platt High SchoolGrades: 9-12Distance: 0.6 mi


Get pre-qualified for a loan
At Zillow Home Loans, we can pre-qualify you in as little as 5 minutes with no impact to your credit score.An equal housing lender. NMLS #10287.
Sell for more on Zillow
Get a Zillow Showcase℠ listing at no additional cost and you could sell for .
$360,200
2% more
+$7,204
With Zillow Showcase(estimated)
$367,404
- Connecticut
- New Haven County
- Meriden
- 06451
- 53 Graveline Avenue
Nearby cities
Nearby zip codes
Other Meriden Topics
