Skip main navigation
Closed
Street View
  • Listed by: RE/MAX North Professionals - Burlington • Matt Hurlburt
    Bought with: EXP Realty
    $507,000

    53 Greenbriar Drive, Essex, VT 05452

    3beds
    1,692sqft
    Ranch
    Built in 1977
    0.69 Acres Lot
    $547,900 Zestimate®
    $300/sqft
    $3,318 Estimated rent

    Home value

    $547,900

    $521,000 - $575,000

    $3,318/mo

    Zestimate® history
    Loading
    Loading...

    Owner options

    List your home for rent

    $3,318/mo

    Rent Zestimate®

    Find your next renter with Zillow Rental Manager. Plus, with online applications, you can quickly screen prospective tenants – for free.

    Learn more

    $3,318/mo

    Rent Zestimate®

    Refinance and save

    $3,333/mo

    Est. payment

    Refinancing to a lower rate could help reduce your monthly payments and save thousands over the life of the loan.

    See today's rates

    $3,333/mo

    Est. payment

    Explore your selling options

    Work with a Zillow partner agent

    Leverage their expertise and Zillow's premium Showcase listings to get your home seen by more buyers.

    Get started

    List with your own agent

    Get your home in front of millions of buyers by listing it on Zillow.

    Learn how to do it

    Sell it yourself

    Take full control of how buyers see your home on Zillow by listing For Sale by Owner (FSBO).

    List your home

    What's special

    Screened porchHot waterModern amenitiesEasy access to schoolsLarge lotsNew boilerBuilt - in trash
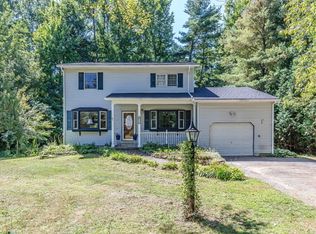
    Forestdale Heights is an attractive and sought after neighborhood with large lots, mature trees and miles of paved streets and sidewalks for walking and biking. It is well located with easy access to schools, shopping, services, restaurants, Global Foundries, and I-89 at Exits 11 in Richmond and 12 in Williston. The home has great curb appeal with wood siding on the front, and vinyl siding on the remaining 3 sides for ease of maintenance. Major updates in the past three years include a new architectural shingle roof, new boiler with on demand hot water, new high end gas fireplace with blower and remote, and new Whirlpool washing machine. A recent mini-split in the main living area cools the home in summer, and offers back up heat for cool fall and spring evenings. The recently updated custom kitchen features quality KraftMaid cabinetry with dovetail drawers and soft close doors, 5 burner gas stove, quartz counters with a breakfast bar, tile backsplash, 6x24 tile flooring, and modern amenities including built-in trash/recycling, pantry with sliding shelves, and under cabinet lighting on a dimmer. The dining room leads to a screened porch which beckons for morning coffee and summer dinners overlooking the deck and rear yard. The level backyard backs to mature trees which fill in for ultimate privacy when the leaves are in season. Pride of ownership is evident throughout, with great attention paid to the major home systems.

    Zillow last checked:

    Listing updated:

    Listed by:

    Matt Hurlburt,

    RE/MAX North Professionals - Burlington 802-655-3333

    Bought with:

    C. Robin Hall

    EXP Realty

    Source: PrimeMLS,MLS#: 4992577MLS Logo

    Facts & features

    Interior

    Bedrooms & bathrooms
    • Bedrooms: 3
    • Bathrooms: 3
    • Full bathrooms: 1
    • 3/4 bathrooms: 1
    • 1/2 bathrooms: 1
    Heating
    • Natural Gas, Baseboard
    Cooling
    • Mini Split
    Appliances
    • Included: Dishwasher, Dryer, Microwave, Gas Range, Refrigerator, Washer, Domestic Water Heater, Water Heater off Boiler
    • Laundry: Laundry Hook-ups, In Basement
    Features
    • Ceiling Fan(s), Dining Area, Kitchen/Dining, Kitchen/Living, Primary BR w/ BA, Programmable Thermostat
    • Flooring: Hardwood, Laminate, Tile, Vinyl
    • Windows: Blinds
    • Basement: Climate Controlled,Concrete Floor,Full,Partially Finished,Interior Stairs,Walkout,Interior Access,Exterior Entry,Walk-Out Access
    • Number of fireplaces: 2
    • Fireplace features: Gas, Wood Burning, 2 Fireplaces
    Interior area
    • Total structure area: 1,692
    • Total interior livable area: 1,692 sqft
    • Finished area above ground: 1,242
    • Finished area below ground: 450

    Property

    Parking
    • Total spaces: 2
    • Parking features: Paved, Auto Open, Direct Entry, Heated Garage, Driveway, Garage, Attached
    • Garage spaces: 2
    • Has uncovered spaces: Yes
    Accessibility
    • Accessibility features: 1st Floor Bedroom, 1st Floor Full Bathroom, 1st Floor Hrd Surfce Flr, Bathroom w/Tub, Hard Surface Flooring, Paved Parking
    Features
    • Levels: One and One Half
    • Stories: 1.5
    • Patio & porch: Enclosed Porch
    • Exterior features: Deck, Shed
    • Has spa: Yes
    • Spa features: Heated
    • Frontage length: Road frontage: 120
    Lot
    • Size: 0.69 Acres
    • Features: Curbing, Landscaped, Level, Sidewalks, Street Lights, Subdivided, Near Shopping, Neighborhood, Near Hospital
    Details
    • Parcel number: 20706716738
    • Zoning description: Residential

    Construction

    Type & style
    • Home type: SingleFamily
    • Architectural style: Raised Ranch
    • Property subtype: Ranch
    Materials
    • Vinyl Siding, Wood Siding
    • Foundation: Block
    • Roof: Architectural Shingle
    Condition
    • New construction: No
    • Year built: 1977

    Utilities & green energy

    • Electric: Circuit Breakers, Underground
    • Sewer: 1000 Gallon
    • Utilities for property: Cable Available, Underground Gas, Phone Available, Underground Utilities

    Community & HOA

    Community
    • Security: Carbon Monoxide Detector(s), Battery Smoke Detector
    • Subdivision: Forestdale Heights
    Location
    • Region: Essex Jct

    Financial & listing details

    • Price per square foot: $300/sqft
    • Tax assessed value: $245,700
    • Annual tax amount: $5,537
    • Date on market: 4/24/2024
    • Road surface type: Paved

    Price history

    DateEventPrice
    5/24/2024Sold$507,000+1.4%$300/sqft
    Source: PrimeMLS #4992577 Report a problem
    4/30/2024Contingent$499,900$295/sqft
    Source: PrimeMLS #4992577 Report a problem
    4/24/2024Listed for sale$499,900+275.9%$295/sqft
    Source: PrimeMLS #4992577 Report a problem
    11/15/1995Sold$133,000+9.9%$79/sqft
    Source: Public Record Report a problem
    2/8/1989Sold$121,000$72/sqft
    Source: Public Record Report a problem

    Public tax history

    YearProperty taxesTax assessment
    2024-- $245,700
    2023-- $245,700
    2022-- $245,700
    2021-- $245,700
    2020-- $245,700
    2019-- $245,700
    2018-- $245,700
    2017$5,125 +19.3%$245,700
    2016$4,296 $245,700 +9900%
    2015$4,296 $2,457
    2014$4,296 $2,457
    2013$4,296 $2,457
    2012-- $2,457
    2011-- $2,457
    2010-- $2,457
    2009-- $2,457
    2008-- $2,457
    2007-- $2,457 +91.4%
    2006-- $1,284
    Find assessor info on the county website

    Neighborhood: 05452

    Nearby schools

    GreatSchools rating
    Schools provided by the listing agent
    • Elementary: Essex Elementary School
    • Middle: Essex Middle School
    • High: Essex High
    • District: Essex Westford School District

    Source: PrimeMLS. This data may not be complete. We recommend contacting the local school district to confirm school assignments for this home.

    Get pre-qualified for a loan
    At Zillow Home Loans, we can pre-qualify you in as little as 5 minutes with no impact to your credit score.

    An equal housing lender. NMLS #10287.

    Sell for more on Zillow
    Get a Zillow Showcase℠ listing at no additional cost and you could sell for .
    $547,900
    2% more
    +$10,958
    With Zillow Showcase(estimated)
    $558,858