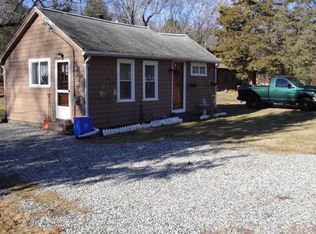
Welcome home to this beautifully renovated ranch, perfectly situated at the end of a quiet cul-de-sac on a private, beautifully landscaped lot. Offering the ease of single-level living, this inviting home combines modern updates with timeless charm. A welcoming full-length front porch sets the tone for relaxed living, while inside, a bright open-concept living room and kitchen create the perfect space for entertaining and everyday life. The spacious granite kitchen features generous bar seating and flows effortlessly to the rear deck, where you can enjoy peaceful views of the private backyard. The home features two beautifully renovated full bathrooms and a flexible floor plan. Originally designed as a three-bedroom home, two bedrooms have been combined to create an oversized guest bedroom, offering exceptional comfort and versatility. The layout can easily be converted back to a true three-bedroom configuration if desired. A full basement provides abundant storage and offers excellent potential to create additional finished living space, home gym, workshop, or recreation room. With its low-maintenance exterior, thoughtfully updated interior, and exceptional setting at the very end of Greenbush Road, this property offers privacy, comfort, and convenience. Whether you're looking to downsize, purchase your first home, or simply enjoy the benefits of easy single-level living, this move-in-ready home is one you won't want to miss! *SUBJECT TO SELLER FINDING SUITABLE HOUSING*
Sold for $555,000
Zillow last checked:
Listing updated:
Bought with:
Patty Bain, RES.0031718
REMAX Revolution
Source: StateWide MLS RI,MLS#: 1417305
Price history
| Date | Event | Price |
|---|---|---|
| 9/13/2026 | Sold | $555,000+0.9%$472/sqft |
Source:  StateWide MLS RI #1417305 Report a problem StateWide MLS RI #1417305 Report a problem | ||
| 8/18/2026 | Pending sale | $549,900$468/sqft |
Source: StateWide MLS RI #1417305 Report a problem | ||
| 7/27/2026 | Contingent | $549,900$468/sqft |
Source: StateWide MLS RI #1417305 Report a problem | ||
| 7/9/2026 | Listed for sale | $549,900+96.4%$468/sqft |
Source: StateWide MLS RI #1417305 Report a problem | ||
| 8/10/2018 | Sold | $280,000-0.7%$238/sqft |
Source: StateWide MLS RI #1194727 Report a problem | ||
| 7/22/2018 | Price change | $282,000-0.7%$240/sqft |
Source: RE/MAX CENTRAL #1194727 Report a problem | ||
| 7/13/2018 | Pending sale | $284,000$241/sqft |
Source: RE/MAX CENTRAL #1194727 Report a problem | ||
| 7/9/2018 | Price change | $284,000-1.7%$241/sqft |
Source: RE/MAX CENTRAL #1194727 Report a problem | ||
| 6/8/2018 | Listed for sale | $289,000-2%$246/sqft |
Source: RE/MAX Central #1186009 Report a problem | ||
| 5/8/2018 | Listing removed | $295,000$251/sqft |
Source: RE/MAX CENTRAL #1186009 Report a problem | ||
| 5/7/2018 | Pending sale | $295,000$251/sqft |
Source: RE/MAX CENTRAL #1186009 Report a problem | ||
| 4/23/2018 | Price change | $295,000-1.3%$251/sqft |
Source: RE/MAX Central #1186009 Report a problem | ||
| 3/27/2018 | Price change | $299,000-6.3%$254/sqft |
Source: RE/MAX Central #1186009 Report a problem | ||
| 2/7/2018 | Listed for sale | $319,000+89.8%$271/sqft |
Source: RE/MAX Central #1182332 Report a problem | ||
| 9/25/2017 | Sold | $168,100+4.2%$143/sqft |
Source: Public Record Report a problem | ||
| 4/5/2017 | Sold | $161,334+0.9%$137/sqft |
Source: Public Record Report a problem | ||
| 3/15/2017 | Listed for sale | -- |
Source: Auction.com Report a problem | ||
| 11/1/2011 | Listing removed | $159,900$136/sqft |
Source: Abbott Properties #993109 Report a problem | ||
| 9/25/2011 | Pending sale | $159,900$136/sqft |
Source: Abbott Properties #993109 Report a problem | ||
| 9/10/2011 | Price change | $159,900-9.1%$136/sqft |
Source: Abbott Properties #993109 Report a problem | ||
| 8/12/2011 | Listed for sale | $175,900-20.3%$150/sqft |
Source: Abbott Properties #993109 Report a problem | ||
| 8/10/2011 | Sold | $220,826+22.7%$188/sqft |
Source: Public Record Report a problem | ||
| 7/8/2011 | Price change | $179,900-3%$153/sqft |
Source: Abbott Properties #993109 Report a problem | ||
| 5/25/2011 | Price change | $185,500-36%$158/sqft |
Source: Fannie Mae #993109 Report a problem | ||
| 5/12/2011 | Listed for sale | -- |
Source: isNowListed.com Report a problem | ||
| 7/29/2004 | Sold | $290,000+68.1%$247/sqft |
Source: Public Record Report a problem | ||
| 8/17/2001 | Sold | $172,500$147/sqft |
Source: Public Record Report a problem | ||
Get a cash offer in 3 minutes
Find out how much your home could sell for in as little as 3 minutes with a no-obligation cash offer.
Estimated market value
$555,300
