Skip main navigation
Sold for $905,000
  • $905,000

    53 Greenwood Shls, Grasonville, MD 21638

    4beds
    4,539sqft
    Single Family Residence
    Built in 1987
    1.08 Acres Lot
    $1,070,000 Zestimate®
    $199/sqft
    $4,129 Estimated rent

    Home value

    $1,070,000

    $995,000 - $1.16M

    $4,129/mo

    Zestimate® history
    Loading
    Loading...

    Owner options

    List your home for rent

    $4,129/mo

    Rent Zestimate®

    Find your next renter with Zillow Rental Manager. Plus, with online applications, you can quickly screen prospective tenants – for free.

    Learn more

    $4,129/mo

    Rent Zestimate®

    Refinance and save

    $5,893/mo

    Est. payment

    Refinancing to a lower rate could help reduce your monthly payments and save thousands over the life of the loan.

    See today's rates

    $5,893/mo

    Est. payment

    Explore your selling options

    Work with a Zillow partner agent

    Leverage their expertise and Zillow's premium Showcase listings to get your home seen by more buyers.

    Get started

    List with your own agent

    Get your home in front of millions of buyers by listing it on Zillow.

    Learn how to do it

    Sell it yourself

    Take full control of how buyers see your home on Zillow by listing For Sale by Owner (FSBO).

    List your home

    What's special

    Upstairs workshopMovie roomPrivate flat backyardNew roofLots of storageDriving rangeBeautiful cathedral ceilings
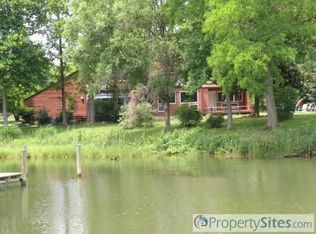
    Welcome Home to the sought after golf community of Prospect Bay. This spacious home with over 4,500 Sq Ft of living space is located on a tranquil acre of land. The home offers the perfect floor plan for entertaining, outdoor living, and more with the convenience of an amenity rich community. Beautiful cathedral ceilings greet you as you walk in. The first floor boasts multiple living areas, office/ den, dining room, kitchen with walk in pantry, and a first floor bedroom suite. The three additional spacious bedrooms on the second level include a large owners suite with oversized soaking tub, walk in closets, and a loft currently used as an exercise room; but with endless possibilities for an office, den, movie room, or additional living space. Enjoy your, private flat backyard from your screened in porch or the expansive deck. Mature landscaping on the property includes some of the largest Crepe Myrtle trees on the Eastern Shore. The two-car detached garage has an upstairs workshop perfect for storage or working on your latest project. Other features of this home include solid hard wood floors, LOTS of storage, new roof two years ago, and four fireplaces! Prospect Bay Community offers a variety of amenities such as golf, driving range, pool, members club house, restaurant, pickle ball, tennis, community marina, boat launch, beach, and more!

    Zillow last checked:

    Listing updated:

    Listed by:

    Biana Arentz 410-490-0332,

    Coldwell Banker Realty

    Bought with:

    Jonathan Olsavsky, 324117

    Coldwell Banker Waterman Realty

    Source: Bright MLS,MLS#: MDQA2007080MLS Logo

    Facts & features

    Interior

    Bedrooms & bathrooms
    • Bedrooms: 4
    • Bathrooms: 3
    • Full bathrooms: 3
    • Main level bathrooms: 1
    • Main level bedrooms: 1
    Basement
    • Area: 0
    Heating
    • Heat Pump, Programmable Thermostat, Zoned, Electric, Propane
    Cooling
    • Ceiling Fan(s), Central Air, Heat Pump, Programmable Thermostat, Zoned, Electric
    Appliances
    • Included: Cooktop, Down Draft, Dishwasher, Disposal, Dryer, Exhaust Fan, Microwave, Double Oven, Oven, Oven/Range - Electric, Refrigerator, Stainless Steel Appliance(s), Washer, Water Heater, Electric Water Heater
    • Laundry: Main Level
    Features
    • Breakfast Area, Cedar Closet(s), Ceiling Fan(s), Chair Railings, Dining Area, Entry Level Bedroom, Open Floorplan, Formal/Separate Dining Room, Eat-in Kitchen, Kitchen Island, Kitchen - Table Space, Pantry, Soaking Tub, Upgraded Countertops, Walk-In Closet(s), 2 Story Ceilings, 9'+ Ceilings, Cathedral Ceiling(s), Dry Wall
    • Flooring: Hardwood, Wood, Carpet, Ceramic Tile
    • Windows: Window Treatments
    • Has basement: No
    • Number of fireplaces: 4
    • Fireplace features: Gas/Propane, Mantel(s), Wood Burning, Stone
    Interior area
    • Total structure area: 4,539
    • Total interior livable area: 4,539 sqft
    • Finished area above ground: 4,539
    • Finished area below ground: 0

    Property

    Parking
    • Total spaces: 6
    • Parking features: Storage, Garage Faces Front, Garage Door Opener, Oversized, Asphalt, Driveway, Detached, On Street
    • Garage spaces: 2
    • Uncovered spaces: 4
    Accessibility
    • Accessibility features: None
    Features
    • Levels: Two and One Half
    • Stories: 2.5
    • Patio & porch: Breezeway, Deck, Porch, Screened
    • Exterior features: Storage, Sidewalks
    • Pool features: Community
    • Waterfront features: Bay
    • Body of water: Prospect Bay / Eastern Bay
    Lot
    • Size: 1.08 Acres
    • Features: Backs to Trees, Front Yard, Landscaped, Private, Rear Yard
    Details
    • Additional structures: Above Grade, Below Grade
    • Parcel number: 1805031060
    • Zoning: NC-1
    • Special conditions: Standard

    Construction

    Type & style
    • Home type: SingleFamily
    • Architectural style: Traditional
    • Property subtype: Single Family Residence
    Materials
    • Frame
    • Foundation: Crawl Space
    Condition
    • Very Good
    • New construction: No
    • Year built: 1987

    Utilities & green energy

    • Sewer: Public Sewer
    • Water: Public
    • Utilities for property: Broadband, Cable

    Community & HOA

    Community
    • Features: Pool
    • Subdivision: Prospect Bay
    HOA
    • Has HOA: Yes
    • Amenities included: Bar/Lounge, Boat Ramp, Clubhouse, Common Grounds, Dining Rooms, Golf Club, Golf Course, Marina/Marina Club, Meeting Room, Picnic Area, Pool, Putting Green, Tennis Court(s), Tot Lots/Playground, Other, Water/Lake Privileges
    • Services included: Common Area Maintenance, Management, Pool(s), Reserve Funds
    • HOA fee: $435 monthly
    • HOA name: GENERAL MANAGER
    Location
    • Region: Grasonville

    Financial & listing details

    • Price per square foot: $199/sqft
    • Tax assessed value: $643,100
    • Annual tax amount: $5,593
    • Date on market: 7/20/2023
    • Listing agreement: Exclusive Right To Sell
    • Ownership: Fee Simple

    Price history

    DateEventPrice
    9/20/2023Sold$905,000+2.9%$199/sqft
    Source: Bright MLS #MDQA2007080 Report a problem
    9/19/2023Pending sale$879,900$194/sqft
    Source: Bright MLS #MDQA2007080 Report a problem
    8/10/2023Contingent$879,900$194/sqft
    Source: Bright MLS #MDQA2007080 Report a problem
    7/20/2023Listed for sale$879,900+49.1%$194/sqft
    Source: Bright MLS #MDQA2007080 Report a problem
    4/19/2022Sold$590,000+986.6%$130/sqft
    Source: Public Record Report a problem
    11/13/2020Sold$54,298-89.6%$12/sqft
    Source: Public Record Report a problem
    2/10/2016Sold$520,000-7.9%$115/sqft
    Source: Public Record Report a problem
    11/13/2015Pending sale$564,900$124/sqft
    Source: Keller Williams Select Realtors #QA8586571 Report a problem
    9/12/2015Price change$564,900-3.4%$124/sqft
    Source: Keller Williams - Annapolis #QA8586571 Report a problem
    8/5/2015Price change$584,900-2.5%$129/sqft
    Source: Keller Williams - Annapolis #QA8586571 Report a problem
    5/2/2015Price change$599,900-3.1%$132/sqft
    Source: Keller Williams - Annapolis #QA8586571 Report a problem
    3/28/2015Listed for sale$619,000$136/sqft
    Source: Keller Williams Select Realtors #QA8586571 Report a problem
    12/15/2014Listing removed$619,000$136/sqft
    Source: Keller Williams Select Realtors #QA8337069 Report a problem
    12/5/2014Price change$619,000-4.8%$136/sqft
    Source: Keller Williams Select Realtors #QA8337069 Report a problem
    5/3/2014Listed for sale$650,000+132.1%$143/sqft
    Source: Keller Williams Select Realtors #QA8337069 Report a problem
    12/28/1995Sold$280,000$62/sqft
    Source: Public Record Report a problem

    Public tax history

    YearProperty taxesTax assessment
    2025$7,121 +9.2%$755,933 +9.2%
    2024$6,523 +7.7%$692,500 +7.7%
    2023$6,058 +8.3%$643,100 -7.1%
    2022$5,593 +7.1%$692,500 +27.2%
    2021$5,220 +1.5%$544,300 +1.5%
    2020$5,142 +1.5%$536,133 -1.5%
    2019$5,064 +1.6%$544,300 +4.7%
    2018$4,985 -1.2%$519,800
    2017$5,045 +74.9%$519,800
    2016$2,885 $519,800 -16.5%
    2015$2,885 $622,700 +0.2%
    2014$2,885 $621,700 +0.2%
    2013-- $620,700 +0.2%
    2012-- $619,700
    2011-- $619,700
    2010-- $619,700 -25.2%
    2009-- $828,660 +12%
    2008-- $740,172 +13.6%
    2007-- $651,686 +15.7%
    2006-- $563,200 +11.6%
    2005-- $504,692 +13.1%
    2004-- $446,186 +15.1%
    2003-- $387,680 +6.7%
    2002-- $363,486 +7.1%
    2001-- $339,293
    Find assessor info on the county website

    Neighborhood: 21638

    Nearby schools

    GreatSchools rating
    Schools provided by the listing agent
    • Elementary: Grasonville
    • Middle: Stevensville
    • High: Kent Island
    • District: Queen Anne's County Public Schools

    Source: Bright MLS. This data may not be complete. We recommend contacting the local school district to confirm school assignments for this home.

    Get a cash offer in 3 minutes
    Find out how much your home could sell for in as little as 3 minutes with a no-obligation cash offer.
    Estimated market value
    $1,070,000
    Get a cash offer in 3 minutes
    Find out how much your home could sell for in as little as 3 minutes with a no-obligation cash offer.
    Estimated market value
    $1,070,000