Skip main navigation
Off market
  • $779,200

    53 Groveville, Bordentown, NJ 08505

    4beds
    --sqft
    SingleFamily
    Built in 2018
    11.7 Acres Lot
    $779,200 Zestimate®
    $--/sqft
    $3,728 Estimated rent

    Home value

    $779,200

    $717,000 - $849,000

    $3,728/mo

    Zestimate® history
    Loading
    Loading...

    Owner options

    List your home for rent

    $3,728/mo

    Rent Zestimate®

    Find your next renter with Zillow Rental Manager. Plus, with online applications, you can quickly screen prospective tenants – for free.

    Learn more

    $3,728/mo

    Rent Zestimate®

    Refinance and save

    $5,497/mo

    Est. payment

    Refinancing to a lower rate could help reduce your monthly payments and save thousands over the life of the loan.

    See today's rates

    $5,497/mo

    Est. payment

    Explore your selling options

    Work with a Zillow partner agent

    Leverage their expertise and Zillow's premium Showcase listings to get your home seen by more buyers.

    Get started

    List with your own agent

    Get your home in front of millions of buyers by listing it on Zillow.

    Learn how to do it

    Sell it yourself

    Take full control of how buyers see your home on Zillow by listing For Sale by Owner (FSBO).

    List your home

    What's special

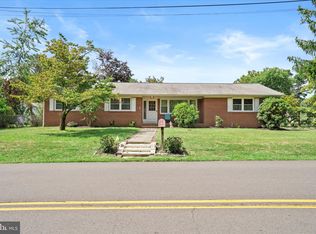
    New Construction with all the upgrades! Less than 6 months young. This Great Northeastern Custom Jamestown (3,270 Square Foot), with 2 car garage sits on 11.7 Acres right in Bordentown Township. When entering this 4 Bedroom, 2.5 Bathroom Colonial you will notice the vast number of upgrades. Granite Counter Tops, Custom ceramic tile, Wood Burning fire place with slate surround and mantle, brushed chrome interior door handles, wood stairs from first to second floors, Tray and dated ceilings, 42 inch kitchen cabinets, Basement has 9 foot ceilings adding to additional space for the family. This house has it all....location, size and quality. Located minutes from downtown BordentownOutside features: Concrete walkway from garage to front door. clean paved driveway.Full walk out basement with French drain system. Basement walls are outlined in R-11 blanket. 2x6' exterior wall framing gives extra R-19 insulation. Micro girders where called for. Seamless baked gutters and downspout. 3900 Silverlined Anderson windows, double hung with grills and screens tilt out for cleaning. Insultated sliding glass door with screen. Framed roof structure for maximum suitable for attic space. Front and rear hose connections. Garage door are insulated embossed steel 8x7. Kitchen features Elegant Maple cabinets accented with crown molding. Granite countertops. GE self cleaning stove with matching hood. GE dishwasher. Chrome faucet with spray. Large undercounted single bowl stainless sink. Coordinated ceramic tile in kitchen, laundry room and rear hallway. GFI outlets for safety. Bathroom features:Ceramic tile. Chrome Moen Brantford single lever sink faucets. Master bath with separate shower. Oversized soaking tub. Cultured marble vanity tops. Pedestal sink in powder room. Elongated commodes in all baths. Upgraded Level 1 flooring in family room, living room and dining room. Colonial panel raised doors with kwik-set handles and locks. Colonial casing. Painted pine stairs to basement. Spacious master suite. 200 amp services. Hard wired smoke detectors with battery back up. 2 telephone and 2 cable hook ups. closet shelving. Master walk-in closet.House is wrapped with energy Dupont tyvak. 2 zone heating and air conditioning. Digital clock thermostats. R-38 ceiling insulation. R-19wall insulations. PEX waterlines. 50 gallon water heater. Insulated front entry door & sidelights. Maintenance-free soffits and fascia. 30 year Timberline dimensional roof shingles. Roof vents. Attic exhaust fan. Double 4 vinyl siding. 10 year State of New Jersey approved new home warranty.

    This property is not currently displayed as for sale or rent on Zillow. This may be different from what's on other websites or public sources.

    Facts & features

    Interior

    Bedrooms & bathrooms
    • Bedrooms: 4
    • Bathrooms: 4
    • Full bathrooms: 3
    • 1/2 bathrooms: 1
    Heating
    • Forced air
    Cooling
    • Central
    Features
    • Flooring: Carpet, Laminate
    • Has fireplace: Yes

    Property

    Features
    • Exterior features: Vinyl
    Lot
    • Size: 11.7 Acres

    Construction

    Type & style
    • Home type: SingleFamily
    Materials
    • Roof: Asphalt
    Condition
    • Year built: 2018

    Community & HOA

    Location
    • Region: Bordentown

    Price history

    DateEventPrice
    7/31/2019Sold$560,000-3.3%
    Source: Long & Foster Broker Feed #NJBL343186_100 Report a problem
    7/17/2019Pending sale$579,000
    Source: Long & Foster - Moorestown #NJBL343186 Report a problem
    5/20/2019Price change$579,000-3.3%
    Source: Long & Foster - Moorestown #NJBL343186 Report a problem
    5/3/2019Listed for sale$599,000+12%
    Source: Long & Foster - Moorestown #NJBL343186 Report a problem
    12/3/2018Sold$535,000
    Source: Agent Provided Report a problem

    Public tax history

    Tax history is unavailable.

    Neighborhood: 08505

    Nearby schools

    GreatSchools rating
    Schools provided by the listing agent
    • District: BORDENTOWN REGIONAL SCHOOL DISTRICT

    Source: The MLS. This data may not be complete. We recommend contacting the local school district to confirm school assignments for this home.

    Get a cash offer in 3 minutes
    Find out how much your home could sell for in as little as 3 minutes with a no-obligation cash offer.
    Estimated market value
    $779,200
    Get a cash offer in 3 minutes
    Find out how much your home could sell for in as little as 3 minutes with a no-obligation cash offer.
    Estimated market value
    $779,200