Exclusively presenting 53 H Putnam Rd, Charlton, MA, a meticulously maintained one owner single-family residence constructed in 1973, offering 1008 square feet of inviting living space. This property stands as a testament to comfortable living, ready for immediate occupancy. The residence encompasses three well-proportioned bedrooms, one currently converted into a formal dining room, providing versatile accommodations for various lifestyle needs. Complementing these living quarters is a full bathroom, thoughtfully designed for both functionality and ease of use. Set on an expansive 45,738 square foot lot, this property offers considerable outdoor potential and privacy. We invite you to discover the distinguished comfort and exceptional value this property provides.
For sale
$350,000
53 H Putnam Rd, Charlton, MA 01507
3beds
1,008sqft
Single Family Residence
Built in 1973
1.05 Acres Lot
$348,200 Zestimate®
$347/sqft
$-- HOA
What's special
Formal dining roomThree well-proportioned bedrooms
- 1 day
- 736
- 73
Zillow last checked:
Listing updated:
Listed by:
Michael Cristo 508-868-8077,
ERA Key Realty Services- Spenc 508-885-6336
Source: MLS PIN,MLS#: 73573774
Facts & features
Interior
Bedrooms & bathrooms
- Bedrooms: 3
- Bathrooms: 1
- Full bathrooms: 1
Primary bedroom
- Features: Closet, Flooring - Wall to Wall Carpet
- Level: First
- Area: 132
- Dimensions: 11 x 12
Bedroom 2
- Features: Cedar Closet(s), Flooring - Wall to Wall Carpet
- Level: First
- Area: 121
- Dimensions: 11 x 11
Bedroom 3
- Features: Closet, Flooring - Laminate
- Level: First
- Area: 99
- Dimensions: 11 x 9
Primary bathroom
- Features: No
Bathroom 1
- Features: Bathroom - Full, Bathroom - With Tub & Shower, Flooring - Vinyl, Countertops - Stone/Granite/Solid
- Level: First
- Area: 56
- Dimensions: 8 x 7
Kitchen
- Features: Ceiling Fan(s), Flooring - Laminate, Countertops - Stone/Granite/Solid, Slider, Lighting - Overhead
- Level: First
- Area: 198
- Dimensions: 11 x 18
Living room
- Features: Closet, Flooring - Laminate, Window(s) - Bay/Bow/Box
- Area: 176
- Dimensions: 11 x 16
Heating
- Baseboard, Wood Stove
Cooling
- None
Appliances
- Included: Water Heater, Tankless Water Heater, Range, Microwave, Refrigerator
- Laundry: Flooring - Vinyl, Electric Dryer Hookup, Washer Hookup, Lighting - Overhead, In Basement
Features
- Lighting - Overhead, Play Room, Finish - Sheetrock
- Flooring: Tile, Vinyl, Carpet, Wood Laminate, Concrete, Flooring - Vinyl
- Windows: Insulated Windows
- Basement: Full,Partially Finished,Walk-Out Access,Interior Entry,Concrete
- Number of fireplaces: 1
- Fireplace features: Living Room, Wood / Coal / Pellet Stove
Interior area
- Total structure area: 1,008
- Total interior livable area: 1,008 sqft
- Finished area above ground: 1,008
- Finished area below ground: 500
Property
Parking
- Total spaces: 4
- Parking features: Off Street, Paved
- Uncovered spaces: 4
Features
- Patio & porch: Deck - Wood
- Exterior features: Deck - Wood, Rain Gutters, Garden
- Frontage length: 215.00
Lot
- Size: 1.05 Acres
- Features: Wooded, Sloped
Details
- Additional structures: Workshop
- Foundation area: 1008
- Parcel number: M:0017 B:000C L:0006,1478070
- Zoning: A
Construction
Type & style
- Home type: SingleFamily
- Architectural style: Ranch
- Property subtype: Single Family Residence
Materials
- Modular
- Foundation: Concrete Perimeter
- Roof: Shingle
Condition
- Year built: 1973
Utilities & green energy
- Electric: 110 Volts, Fuses, Circuit Breakers, 200+ Amp Service
- Sewer: Private Sewer
- Water: Private
- Utilities for property: for Electric Range, for Electric Oven, for Electric Dryer, Washer Hookup
Community & HOA
Community
- Features: Shopping, Laundromat, Highway Access
HOA
- Has HOA: No
Location
- Region: Charlton
Financial & listing details
- Price per square foot: $347/sqft
- Tax assessed value: $325,600
- Annual tax amount: $3,562
- Date on market: 9/9/2026
- Road surface type: Paved
Estimated market value
$348,200
$331,000 - $366,000
$2,546/mo
Price history
| Date | Event | Price |
|---|---|---|
| 9/9/2026 | Listed for sale | $350,000$347/sqft |
Source: MLS PIN #73573774 Report a problem | ||
Public tax history
| Year | Property taxes | Tax assessment |
|---|---|---|
| 2025 | $2,874 +4% | $258,200 +5.9% |
| 2024 | $2,764 +1.5% | $243,700 +8.9% |
| 2023 | $2,722 +0.9% | $223,700 +10.1% |
| 2022 | $2,699 0% | $203,100 +12.9% |
| 2021 | $2,700 +3.7% | $179,900 +3.2% |
| 2020 | $2,604 +1.2% | $174,300 |
| 2019 | $2,574 +9.4% | $174,300 |
| 2018 | $2,353 +6.2% | $174,300 +10.9% |
| 2017 | $2,215 +2.3% | $157,100 |
| 2016 | $2,165 +2.7% | $157,100 |
| 2015 | $2,108 +0.6% | $157,100 -5.1% |
| 2014 | $2,096 +2.9% | $165,600 |
| 2013 | $2,037 +2.5% | $165,600 |
| 2012 | $1,987 +2.2% | $165,600 -1.4% |
| 2011 | $1,944 -2.7% | $168,000 -13.8% |
| 2010 | $1,997 -0.2% | $195,000 -11.8% |
| 2009 | $2,001 -3.1% | $221,100 -6.9% |
| 2008 | $2,064 +1.8% | $237,500 +1% |
| 2007 | $2,027 +6.5% | $235,100 +13.5% |
| 2006 | $1,904 +0.9% | $207,200 +3.8% |
| 2005 | $1,887 +24.4% | $199,700 +75.3% |
| 2004 | $1,517 +3.2% | $113,900 |
| 2003 | $1,470 +1.5% | $113,900 +12.5% |
| 2001 | $1,448 +3.4% | $101,200 |
| 2000 | $1,401 +16.4% | $101,200 -1.8% |
| 1997 | $1,204 | $103,100 |
Find assessor info on the county website
Monthly payment
Est. payment
Payment breakdown
Explore the cost of this home by adjusting the details. Changes won't be saved.Climate risks
Neighborhood: 01507
Nearby schools
Schools provided by the listing agent
- Elementary: Heritage School
- Middle: Charlton Middle School
- High: Shepard Hill High School
Source: MLS PIN. This data may not be complete. We recommend contacting the local school district to confirm school assignments for this home.
Similar homes
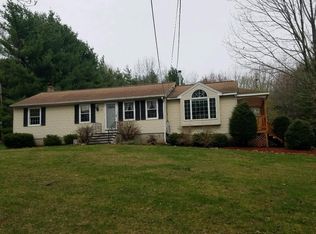
- $395,0003 bd1 ba1.3k sqft9 Richardson Corner Rd, Charlton, MA 01507For Sale
 MLS ID #73574940, Michael Beck, Gallagher Real Estate. MLS PIN
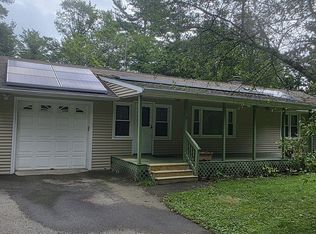
 - $--3 bd1 ba984 sqft26 Donnelly Cross Rd, Spencer, MA 01562Auction
 Xome
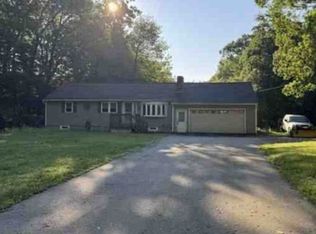
Xome - $365,0002 bd1 ba1.1k sqft82 Waite St, Leicester, MA 01524For Sale
 MLS ID #73575366, Michael Nugent, RE/MAX Prof Associates. MLS PIN
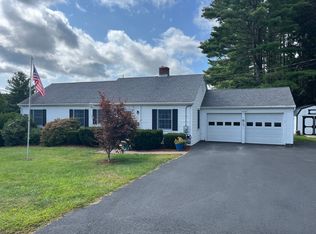
 - $399,0002 bd1 ba1.3k sqft18 Crown St, Spencer, MA 01562For Sale
 MLS ID #73570222, Sheryl Tessier, OWN IT. MLS PIN
