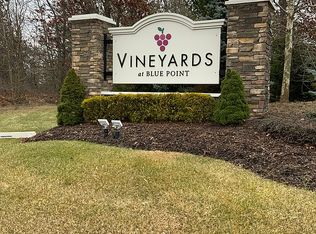
Welcome to the Vineyards of Blue Point, a 55+ community This Corsica is a stunning townhome, the largest in development, that includes 2 large bedrooms, 3.5 baths and a full finished basement. An open floor plan will meet your every need with exquisite finishes and top-of-the-line appliances. The primary bedroom is located on the first floor with a gracious bathroom, walk in closet and a second large closet.The main level also includes a half-bath, dining room, living room with an electric fireplace, vaulted ceilings, a chef-style kitchen with an island, laundry room, crown moldings, and hardwood floors. Sliding glass doors lead to the backyard with an oversized brick patio, natural gas hookup for the BBQ, a retractable awning and views of the walking trail. There are custom closets throughout the home and custom shelves/drawers in the one car garage. 2nd floor has one large bedroom, one large bath, extended loft, family room and and walk in custom closet Much more... Additional Information: Amenities:Guest Quarters,ParkingFeatures:1 Car Attached,
Sold for $858,000
$858,000
53 Halley Drive, Blue Point, NY 11772
2beds
3,656sqft
Condominium, Residential
Built in 2019
-- sqft lot
$1,016,100 Zestimate®
$235/sqft
$4,707 Estimated rent
Home value
$1,016,100
$945,000 - $1.11M
$4,707/mo
Zestimate® history
Owner options
List your home for rent
$4,707/mo
Rent Zestimate®
Find your next renter with Zillow Rental Manager. Plus, with online applications, you can quickly screen prospective tenants – for free.
$4,707/mo
Rent Zestimate®
Refinance and save
$5,885/mo
Est. payment
Refinancing to a lower rate could help reduce your monthly payments and save thousands over the life of the loan.
$5,885/mo
Est. payment
Explore your selling options
Work with a Zillow partner agent
Leverage their expertise and Zillow's premium Showcase listings to get your home seen by more buyers.
Get startedList with your own agent
Get your home in front of millions of buyers by listing it on Zillow.
Learn how to do itSell it yourself
Take full control of how buyers see your home on Zillow by listing For Sale by Owner (FSBO).
List your homeWhat's special
Zillow last checked:
Listing updated:
Listed by:
Jonathan Minerick 888-400-2513,
HomeCoin.com 888-400-2513
Bought with:
Janet M. Maffucci CBR, 40MA0981730
Netter Real Estate Inc
Source: OneKey® MLS as distributed by MLS GRID,MLS#: H6296899
Facts & features
Interior
Bedrooms & bathrooms
- Bedrooms: 2
- Bathrooms: 4
- Full bathrooms: 3
- 1/2 bathrooms: 1
Heating
- Forced Air
Cooling
- Central Air
Appliances
- Included: Convection Oven, Dishwasher, Dryer, Microwave, Refrigerator, Washer
- Laundry: Inside
Features
- Cathedral Ceiling(s), Ceiling Fan(s), Chandelier, Eat-in Kitchen, Formal Dining, High Speed Internet, Master Downstairs, Primary Bathroom
- Flooring: Carpet
- Windows: Blinds, Drapes
- Basement: Full
- Attic: None
- Number of fireplaces: 1
- Common walls with other units/homes: Center
Interior area
- Total structure area: 3,656
- Total interior livable area: 3,656 sqft
Property
Parking
- Total spaces: 1
- Parking features: Attached, Garage Door Opener
Features
- Patio & porch: Patio, Porch
- Exterior features: Awning(s), Gas Grill
- Pool features: In Ground
- Waterfront features: Water Access
Lot
- Features: Near Public Transit, Sprinklers In Front, Sprinklers In Rear
Details
- Parcel number: 0200977410200006000
- Other equipment: Dehumidifier
Construction
Type & style
- Home type: Condo
- Property subtype: Condominium, Residential
- Attached to another structure: Yes
Condition
- Year built: 2019
Utilities & green energy
- Sewer: Other
- Water: Other
- Utilities for property: Trash Collection Public
Community & neighborhood
Security
- Security features: Fire Sprinkler System
Community
- Community features: Clubhouse, Gated
Senior living
- Senior community: Yes
Location
- Region: Patchogue
- Subdivision: The Vineyards of Blue Point+55
Other
Other facts
- Listing agreement: Exclusive Agency
Price history
| Date | Event | Price |
|---|---|---|
| 7/3/2024 | Sold | $858,000-4.6%$235/sqft |
Source:  OneKey® MLS as distributed by MLS GRID #H6296899 Report a problem OneKey® MLS as distributed by MLS GRID #H6296899 Report a problem | ||
| 5/8/2024 | Pending sale | $899,000$246/sqft |
Source: OneKey® MLS as distributed by MLS GRID #H6296899 Report a problem | ||
| 3/25/2024 | Listed for sale | $899,000$246/sqft |
Source: OneKey® MLS as distributed by MLS GRID #H6296899 Report a problem | ||
Public tax history
Tax history is unavailable.
Neighborhood: 11772
Nearby schools
GreatSchools rating
- 8/10Sylvan Avenue Elementary SchoolGrades: PK-5Distance: 1.2 mi
- 6/10James Wilson Young Middle SchoolGrades: 6-8Distance: 1 mi
- 9/10Bayport Blue Point High SchoolGrades: 9-12Distance: 2 mi
Schools provided by the listing agent
- Elementary: Contact Agent
- Middle: James Wilson Young Middle School
- High: Bayport-Blue Point High School
Source: OneKey® MLS as distributed by MLS GRID. This data may not be complete. We recommend contacting the local school district to confirm school assignments for this home.
- New York
- Suffolk County
- Patchogue
- 11772
- 53 Halley Drive
Nearby cities
Nearby neighborhoods
Nearby zip codes
Other Patchogue Topics
