Skip main navigation
Sold for $825,000
  • $825,000

    53 Hamilton Avenue, Watertown, CT 06795

    5beds
    3,084sqft
    Single Family Residence
    Built in 1920
    1.01 Acres Lot
    $920,300 Zestimate®
    $268/sqft
    $3,346 Estimated rent

    Home value

    $920,300

    $874,000 - $976,000

    $3,346/mo

    Zestimate® history
    Loading
    Loading...

    Owner options

    List your home for rent

    $3,346/mo

    Rent Zestimate®

    Find your next renter with Zillow Rental Manager. Plus, with online applications, you can quickly screen prospective tenants – for free.

    Learn more

    $3,346/mo

    Rent Zestimate®

    Refinance and save

    $5,603/mo

    Est. payment

    Refinancing to a lower rate could help reduce your monthly payments and save thousands over the life of the loan.

    See today's rates

    $5,603/mo

    Est. payment

    Explore your selling options

    Work with a Zillow partner agent

    Leverage their expertise and Zillow's premium Showcase listings to get your home seen by more buyers.

    Get started

    List with your own agent

    Get your home in front of millions of buyers by listing it on Zillow.

    Learn how to do it

    Sell it yourself

    Take full control of how buyers see your home on Zillow by listing For Sale by Owner (FSBO).

    List your home

    What's special

    Dutch colonial homeScreen porchPool yardNatural lightFlower and vegetable gardensWild flowersClassic dutch door
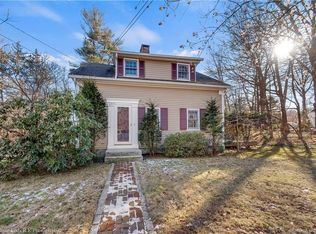
    Lovely Dutch Colonial home situated center on roughly an acre, offers all the charm of a historic home in remarkable condition. The grounds are replete with flower and vegetable gardens, specimen trees, and a lovely pebble patio. The pool yard has been planted to bloom all summer long with a wide variety of flowering shrubs, roses and wild flowers. The home's interior is beautifully lit with natural light streaming in from all corners all day. Enter the home by way of a classic Dutch door into a lovely foyer flanked by a dining room and the living room. The living room has a large hearth and beautiful woodwork. The dining room has a wood paneled chair rail all around. There is a screen porch off the living room that works as a summer dining and sitting area. In the heart of the home is an eat-in kitchen and family room, perfect for the family hangout. The second floor has the primary suite, two additional bedrooms, office and full bathroom. On the third floor is a guest suite, including a bedroom, bathroom, and sitting area. This house on Hamilton Avenue was designed by an architect that knew proportions, use of natural light and creating a home with a face. The property is private, welcoming, yet within walking distance to town and easy access to major highways. With gentle charm and innate beauty, this home is easy to love and truly a treasure. One or more of the owners is a licensed real estate agent

    Zillow last checked:

    Listing updated:

    Listed by:

    Pierre Moran 917-680-3854,

    William Pitt Sotheby's Int'l 860-567-0806

    Bought with:

    Bev Mosch, REB.0483187

    William Pitt Sotheby's Int'l

    Source: Smart MLS,MLS#: 170572189MLS Logo

    Facts & features

    Interior

    Bedrooms & bathrooms
    • Bedrooms: 5
    • Bathrooms: 4
    • Full bathrooms: 3
    • 1/2 bathrooms: 1
    Family room
    • Level: Main
    Heating
    • Baseboard, Hot Water, Radiator, Zoned, Gas In Street
    Cooling
    • None
    Appliances
    • Included: Electric Range, Convection Range, Gas Range, Range Hood, Refrigerator, Ice Maker, Dishwasher, Gas Water Heater
    Features
    • Doors: Storm Door(s), French Doors
    • Windows: Storm Window(s), Thermopane Windows
    • Basement: Full
    • Attic: None
    • Number of fireplaces: 1
    Interior area
    • Total structure area: 3,084
    • Total interior livable area: 3,084 sqft
    • Finished area above ground: 3,084

    Property

    Parking
    • Total spaces: 2
    • Parking features: Attached, Driveway, Gravel
    • Attached garage spaces: 2
    • Has uncovered spaces: Yes
    Features
    • Patio & porch: Screened, Terrace
    • Exterior features: Fruit Trees, Garden, Stone Wall
    • Has private pool: Yes
    • Pool features: In Ground, Heated, Gunite
    Lot
    • Size: 1.01 Acres
    • Features: Historic District, Landscaped
    Details
    • Parcel number: 910773
    • Zoning: R20
    • Other equipment: Generator Ready

    Construction

    Type & style
    • Home type: SingleFamily
    • Architectural style: Other
    • Property subtype: Single Family Residence
    Materials
    • Shake Siding, Wood Siding
    • Foundation: Stone
    • Roof: Asphalt
    Condition
    • New construction: No
    • Year built: 1920

    Utilities & green energy

    • Sewer: Public Sewer
    • Water: Public
    Green energy
    • Energy efficient items: Doors, Windows

    Community & neighborhood

    Community
    • Community features: Library, Private School(s), Tennis Court(s)
    Location
    • Region: Watertown
    • Subdivision: Taft School

    Price history

    DateEventPrice
    8/11/2023Sold$825,000$268/sqft
    Source: Smart MLS #170572189 Report a problem
    7/10/2023Pending sale$825,000$268/sqft
    Source: Smart MLS #170572189 Report a problem
    6/16/2023Contingent$825,000$268/sqft
    Source: Smart MLS #170572189 Report a problem
    6/5/2023Listed for sale$825,000+60.2%$268/sqft
    Source: Smart MLS #170572189 Report a problem
    11/11/2009Listing removed$515,000$167/sqft
    Source: Joyce S. Drakeley Real Estate Report a problem
    10/15/2009Listed for sale$515,000$167/sqft
    Source: Joyce S. Drakeley Real Estate Report a problem
    8/8/2009Listing removed$515,000$167/sqft
    Source: Joyce S. Drakeley Real Estate Report a problem
    6/4/2009Listed for sale$515,000+60.9%$167/sqft
    Source: Joyce S. Drakeley Real Estate Report a problem
    5/15/2000Sold$320,000+3.2%$104/sqft
    Source: Smart MLS #W2001525 Report a problem
    6/9/1999Sold$310,000$101/sqft
    Source: Public Record Report a problem

    Public tax history

    YearProperty taxesTax assessment
    2025$14,328 +5.9%$476,980
    2024$13,532 +47.7%$476,980 +91.9%
    2023$9,163 +5.5%$248,600
    2022$8,686 +1.1%$248,600
    2021$8,592 +4.1%$248,600
    2020$8,251 $248,600
    2019$8,251 +10.8%$248,600 +12.1%
    2018$7,447 +5.4%$221,700
    2017$7,068 +3.2%$221,700
    2016$6,848 +2.6%$221,700
    2015$6,673 +3.4%$221,700
    2014$6,456 -3.6%$221,700 -16.9%
    2013$6,697 +4.7%$266,900 +1.1%
    2012$6,399 +3.9%$264,100
    2011$6,159 +1.8%$264,100
    2010$6,051 +2.4%$264,100
    2009$5,911 -6.4%$264,100 +13.6%
    2008$6,312 +6.4%$232,500
    2007$5,933 $232,500
    2006$5,933 +25.3%$232,500
    2004$4,736 +6.7%$232,500 +35.7%
    2003$4,438 -14.5%$171,290 -18.9%
    2001$5,189 +27.5%$211,260 +4.9%
    1995$4,069 $201,330

    Find assessor info on the county website

    Neighborhood: 06795

    Nearby schools

    GreatSchools rating
    Get pre-qualified for a loan
    At Zillow Home Loans, we can pre-qualify you in as little as 5 minutes with no impact to your credit score.

    An equal housing lender. NMLS #10287.

    Sell for more on Zillow
    Get a Zillow Showcase℠ listing at no additional cost and you could sell for .
    $920,300
    2% more
    +$18,406
    With Zillow Showcase(estimated)
    $938,706