Skip main navigation
Sold for $569,000
  • $569,000

    53 Hansen Farm Road, North Haven, CT 06473

    3beds
    2,477sqft
    Single Family Residence
    Built in 1990
    1.05 Acres Lot
    $571,000 Zestimate®
    $230/sqft
    $3,864 Estimated rent

    Home value

    $571,000

    $514,000 - $634,000

    $3,864/mo

    Zestimate® history
    Loading
    Loading...

    Owner options

    List your home for rent

    $3,864/mo

    Rent Zestimate®

    Find your next renter with Zillow Rental Manager. Plus, with online applications, you can quickly screen prospective tenants – for free.

    Learn more

    $3,864/mo

    Rent Zestimate®

    Refinance and save

    $3,416/mo

    Est. payment

    Refinancing to a lower rate could help reduce your monthly payments and save thousands over the life of the loan.

    See today's rates

    $3,416/mo

    Est. payment

    Explore your selling options

    Work with a Zillow partner agent

    Leverage their expertise and Zillow's premium Showcase listings to get your home seen by more buyers.

    Get started

    List with your own agent

    Get your home in front of millions of buyers by listing it on Zillow.

    Learn how to do it

    Sell it yourself

    Take full control of how buyers see your home on Zillow by listing For Sale by Owner (FSBO).

    List your home

    What's special

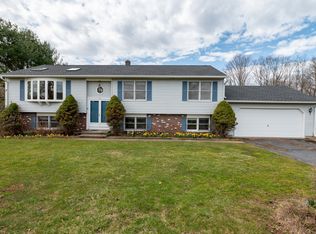
    First Time on the Market | Center Hall Colonial | North Haven CT Real Estate | 1 Acre Lot Welcome to 53 Hansen Farm Rd, a classic center-hall Colonial home built in 1990 and lovingly maintained by one family. This home offers a rare opportunity for its next owners to make it their own while enjoying 3 levels of spacious living on a private, beautifully situated 1-acre lot in North Haven, CT. The welcoming entry opens to a formal dining room on the right-ideal for entertaining-while a bright living room or home office on the left provides flexible space for today's work-from-home lifestyle. Continue into the heart of the home: an expanded open-concept kitchen featuring Viking appliances, wall oven, custom built-ins, and dedicated workspace. The kitchen flows seamlessly into the spacious family/great room with sliders leading to the deck-perfect for indoor-outdoor living. Enjoy sweeping backyard views and abundant natural light throughout. A separate den with cathedral ceilings and fireplace, along with a mudroom, laundry area, and half bath, complete this thoughtfully designed main level. Hardwood floors run throughout, adding warmth and continuity. The second floor offers 3 generously sized bedrooms and 2 full bathrooms, including a primary suite with private en suite bath. This level provides a comfortable and functional layout, with excellent potential to update and personalize to your own style. The partially finished basement, offers versatile additional living space with a built-in bar area, perfect for entertaining, a home gym, or media room. The walk-out basement provides direct access to the patio and backyard-ideal for seamless indoor-outdoor living. Set on a beautiful, mostly flat 1-acre property, this home offers a private backyard with plenty of room for a pool, outdoor entertaining, or future expansion. Includes a tool shed and additional storage-perfect for homeowners seeking space and flexibility. An attached garage with covered breezeway and direct access to the kitchen offers convenience. Ideally located just minutes from schools, downtown North Haven, and major highways, this home offers the perfect balance of space, privacy, and convenience within the highly regarded North Haven school district.

    Zillow last checked:

    Listing updated:

    Listed by:

    Eva Preuss & Team,

    Nina Cloutier Gibson (203)521-7985,

    William Raveis Real Estate 203-255-6841

    Bought with:

    Lauren Freedman, REB.0792452

    Coldwell Banker Realty

    Source: Smart MLS,MLS#: 24164518MLS Logo

    Facts & features

    Interior

    Bedrooms & bathrooms
    • Bedrooms: 3
    • Bathrooms: 3
    • Full bathrooms: 2
    • 1/2 bathrooms: 1
    Primary bedroom
    • Features: Hardwood Floor
    • Level: Upper
    Bedroom
    • Features: Hardwood Floor
    • Level: Upper
    Bedroom
    • Features: Hardwood Floor
    • Level: Upper
    Den
    • Features: Vaulted Ceiling(s), Fireplace, Hardwood Floor
    • Level: Main
    Dining room
    • Features: Hardwood Floor
    • Level: Main
    Great room
    • Features: Built-in Features, Ceiling Fan(s), Dining Area, Hardwood Floor
    • Level: Main
    Kitchen
    • Features: Remodeled, Bookcases, Breakfast Bar, Built-in Features, Ceiling Fan(s), Hardwood Floor
    • Level: Main
    Living room
    • Features: Hardwood Floor
    • Level: Main
    Rec play room
    • Features: Wet Bar, Patio/Terrace, Sliders, Concrete Floor
    • Level: Lower
    Heating
    • Hot Water, Oil
    Cooling
    • Central Air
    Appliances
    • Included: Oven/Range, Oven, Microwave, Range Hood, Refrigerator, Washer, Dryer, Water Heater
    • Laundry: Main Level
    Features
    • Basement: Partial,Heated,Storage Space,Interior Entry,Liveable Space
    • Attic: Pull Down Stairs
    • Number of fireplaces: 1
    Interior area
    • Total structure area: 2,477
    • Total interior livable area: 2,477 sqft
    • Finished area above ground: 2,477

    Property

    Parking
    • Total spaces: 2
    • Parking features: Attached
    • Attached garage spaces: 2
    Features
    • Patio & porch: Deck
    • Exterior features: Breezeway
    Lot
    • Size: 1.05 Acres
    • Features: Rolling Slope, Open Lot
    Details
    • Additional structures: Shed(s)
    • Parcel number: 2015351
    • Zoning: R40

    Construction

    Type & style
    • Home type: SingleFamily
    • Architectural style: Colonial
    • Property subtype: Single Family Residence
    Materials
    • Vinyl Siding
    • Foundation: Concrete Perimeter
    • Roof: Asphalt
    Condition
    • New construction: No
    • Year built: 1990

    Utilities & green energy

    • Sewer: Public Sewer
    • Water: Public

    Community & HOA

    Community
    • Subdivision: Clintonville
    HOA
    • Has HOA: No
    Location
    • Region: North Haven

    Financial & listing details

    • Price per square foot: $230/sqft
    • Tax assessed value: $388,220
    • Annual tax amount: $11,437
    • Date on market: 4/10/2026

    Price history

    DateEventPrice
    6/26/2026Sold$569,000$230/sqft
    Source: Smart MLS #24164518 Report a problem
    5/3/2026Pending sale$569,000$230/sqft
    Source: Smart MLS #24164518 Report a problem
    4/24/2026Listed for sale$569,000$230/sqft
    Source: Smart MLS #24164518 Report a problem

    Public tax history

    YearProperty taxesTax assessment
    2025$11,437 +23.6%$388,220 +45.4%
    2024$9,250 +6.1%$267,030
    2023$8,719 +6.3%$267,030
    2022$8,200 $267,030
    2021$8,200 0%$267,030
    2020$8,201 -12.2%$267,030 -10.9%
    2019$9,344 $299,670
    2018$9,344 +2%$299,670
    2017$9,164 +0.2%$299,670
    2016$9,149 $299,670
    Find assessor info on the county website

    Neighborhood: 06473

    Nearby schools

    GreatSchools rating
    Get pre-qualified for a loan
    At Zillow Home Loans, we can pre-qualify you in as little as 5 minutes with no impact to your credit score.

    An equal housing lender. NMLS #10287.

    Sell for more on Zillow
    Get a Zillow Showcase℠ listing at no additional cost and you could sell for .
    $571,000
    2% more
    +$11,420
    With Zillow Showcase(estimated)
    $582,420