Introducing 53 Hargrove Way in Summit Sky Ranch, a modern mountain home in Silverthorne designed to take advantage of natural light, mountain views, and easy access to the outdoors.
The open floor plan connects the kitchen, dining, and living areas, creating a comfortable space for everyday living or gathering after a day in the mountains. Large windows bring in the surrounding alpine landscape, while well sized bedrooms offer privacy for family and guests. The primary suite provides a quiet retreat, and outdoor living areas invite you to relax and enjoy the fresh mountain air.
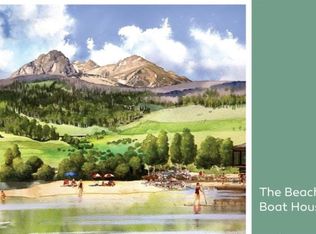
Located in the Summit Sky Ranch community, owners enjoy access to some of the most unique amenities in Summit County. The Aspen House clubhouse features a year round heated pool, hot tubs, fitness center, library, and social spaces for residents. Everist Lake offers paddle boarding, kayaking, and sandy beach access, while private trails connect the neighborhood to miles of hiking and biking. In the winter, the meadow is groomed for cross country skiing, and gated access to the Blue River provides fly fishing opportunities.
Short term rental licenses are available in this neighborhood, making the property an attractive option for both second home buyers and investors looking for a Summit County retreat.
Sold for $1,920,000
Zillow last checked:
Listing updated:
Bought with:
Rori Miller, FA100068798
LIV Sotheby's I.R.
Source: Altitude Realtors,MLS#: S1067489 Originating MLS: Summit Association of Realtors
Originating MLS: Summit Association of RealtorsPrice history
| Date | Event | Price |
|---|---|---|
| 6/24/2026 | Sold | $1,920,000-2.8%$829/sqft |
Source:  Altitude Realtors #S1067489 Report a problem Altitude Realtors #S1067489 Report a problem | ||
| 4/26/2026 | Pending sale | $1,975,000$852/sqft |
Source: Altitude Realtors #S1067489 Report a problem | ||
| 3/6/2026 | Listed for sale | $1,975,000-11.2%$852/sqft |
Source:  REcolorado as distributed by MLS GRID #6808508 Report a problem REcolorado as distributed by MLS GRID #6808508 Report a problem | ||
| 9/28/2025 | Listing removed | $2,225,000$960/sqft |
Source: Altitude Realtors #S1059504 Report a problem | ||
| 6/19/2025 | Price change | $2,225,000-1.5%$960/sqft |
Source: Altitude Realtors #S1059504 Report a problem | ||
| 6/7/2025 | Listed for sale | $2,259,075+112.1%$975/sqft |
Source: Altitude Realtors #S1059504 Report a problem | ||
| 3/4/2020 | Sold | $1,065,000$460/sqft |
Source: Public Record Report a problem | ||
Nearby homes
Sell for more on Zillow
Get a Zillow Showcase℠ listing at no additional cost and you could sell for .
$1,912,200
2% more
+$38,244
With Zillow Showcase(estimated)
$1,950,444
