Skip main navigation
For sale
  • Price cut: $5K (7/31)
    $189,900

    53 Harrison St, Washington, PA 15301

    4beds
    1,564sqft
    : 
    $1,247/mo
    Get pre-qualified
    Single Family Residence
    Built in 1890
    7,187 Square Feet Lot
    $189,400 Zestimate®
    $121/sqft
    $-- HOA

    What's special

    Four large bedroomsRear covered porch
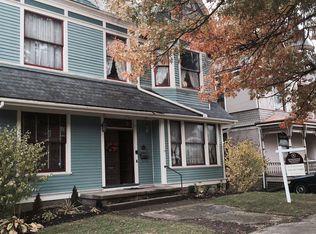
    Situated on a quaint street in historic East Washington Borough this home has many updates such as newer siding (2019), roof and windows (2012), 19 x 6 rear covered porch, windows (2012) and HVAC (2012). Relax on the covered front or on the rear covered porch while grilling or entertaining in the rear FENCED yard accessible from the dining room or kitchen. The main level offers a large grand entry with a lovely stained-glass transom with address, spacious living room with an electric fireplace, large dining room with a built-in cabinet and decorative mantle and a lovely fully equipped maple kitchen with Corian countertops. A half bath is located off the kitchen for your guests and is conveniently located when enjoying the outdoors. The upper-level boast four large bedrooms and a full bath. There are two A/C for cooling on both levels...no hot upper level here! As a bonus the recently remodeled Cumer Park playground is conveniently located behind the home with a picnic area and parking. Great location in walking distance to W&J College and access to interstates, shopping and restaurants. There may be a potentional for off-street parking off the side alley - Buyer should contact Borough for details.
    25 days
    |
    2,501
    |
    269
    |

    Likely to sell faster than

    Zillow last checked:

    Listing updated:

    Listed by:

    Cindy Namie 724-260-5686,

    RE/MAX HOME CENTER 724-260-5686

    Source: WPMLS,MLS#: 1765401MLS LogoOriginating MLS: West Penn Multi-List

      Facts & features

      Interior

      Bedrooms & bathrooms
      • Bedrooms: 4
      • Bathrooms: 2
      • Full bathrooms: 1
      • 1/2 bathrooms: 1
      Primary bedroom
      • Level: Upper
      • Dimensions: 12x12
      Bedroom 2
      • Level: Upper
      • Dimensions: 12x10
      Bedroom 3
      • Level: Upper
      • Dimensions: 12x10
      Bedroom 4
      • Level: Upper
      • Dimensions: 11x10
      Dining room
      • Level: Main
      • Dimensions: 16x11
      Entry foyer
      • Level: Main
      • Dimensions: 17x19
      Kitchen
      • Level: Main
      • Dimensions: 16x11
      Laundry
      • Level: Lower
      Living room
      • Level: Main
      • Dimensions: 17x14
      Heating
      • Forced Air, Gas
      Cooling
      • Central Air
      Appliances
      • Included: Some Gas Appliances, Dishwasher, Microwave, Refrigerator, Stove
      Features
      • Flooring: Ceramic Tile, Carpet
      • Windows: Multi Pane
      • Basement: Walk-Out Access
      • Number of fireplaces: 1
      Interior area
      • Total structure area: 1,564
      • Total interior livable area: 1,564 sqft

      Property

      Parking
      • Parking features: On Street
      • Has uncovered spaces: Yes
      Features
      • Levels: Two
      • Stories: 2
      • Pool features: None
      Lot
      • Size: 7,187 Square Feet
      • Dimensions: 40 x 180
      Details
      • Parcel number: 2900060002000900

      Construction

      Type & style
      • Home type: SingleFamily
      • Architectural style: Two Story
      • Property subtype: Single Family Residence
      Materials
      • Vinyl Siding
      • Roof: Asphalt
      Condition
      • Resale
      • Year built: 1890
      Details
      • Warranty included: Yes

      Utilities & green energy

      • Sewer: Public Sewer
      • Water: Public

      Community & HOA

      Location
      • Region: Washington

      Financial & listing details

      • Price per square foot: $121/sqft
      • Tax assessed value: $64,500
      • Annual tax amount: $1,372
      • Date on market: 7/18/2026

        Estimated market value

        $189,400

        $180,000 - $199,000

        $1,810/mo

        Price history

        DateEventPrice
        7/31/2026Price change$189,900-2.6%$121/sqft
        Source: WPMLS #1765401 Report a problem
        7/18/2026Listed for sale$194,900+21.9%$125/sqft
        Source: WPMLS #1765401 Report a problem
        11/3/2020Sold$159,900$102/sqft
        Source: WPMLS #1468171 Report a problem
        9/22/2020Pending sale$159,900$102/sqft
        Source: BERKSHIRE HATHAWAY THE PREFERRED REALTY #1468171 Report a problem
        9/15/2020Listed for sale$159,900+40.5%$102/sqft
        Source: BERKSHIRE HATHAWAY THE PREFERRED REALTY #1468171 Report a problem
        12/30/2019Sold$113,770-28.9%$73/sqft
        Source: Public Record Report a problem
        4/23/2016Listing removed$159,999$102/sqft
        Source: YORK REALTY #1202630 Report a problem
        1/7/2016Listed for sale$159,999+77.8%$102/sqft
        Source: YORK REALTY #1202630 Report a problem
        8/29/2000Sold$90,000$58/sqft
        Source: Public Record Report a problem

        Public tax history

        YearProperty taxesTax assessment
        2025$1,292 $64,500
        2024$1,292 $64,500
        2023$1,292 -1.5%$64,500
        2022$1,312 $64,500
        2021$1,312 $64,500
        2020$1,312 +736.9%$64,500
        2018$157 +1094.7%$64,500
        2017$13 $64,500 +734.7%
        2016-- $7,727
        2015-- $7,727
        2014$192 $7,727
        2013$192 $7,727
        2012-- $7,727
        2011-- $7,727
        2010-- $7,727
        2009-- $7,727
        2008-- $7,727
        2007-- $7,727
        2006-- $7,727
        2005-- $7,727
        2004-- $7,727
        2003-- $7,727
        2002-- $7,727
        2000-- $7,727
        Find assessor info on the county website

        Monthly payment

        Est. payment

        Payment breakdown

        Explore the cost of this home by adjusting the details. Changes won't be saved.
        All calculations are estimates and provided by Zillow, Inc. for informational purposes only. Actual amounts may vary.
        HOA fees may include property taxes on listings classified as Co-Ops. Contact the listing agent and/or owner for fee details.
        See how much you could borrow to make a competitive offer.

        Climate risks

        Neighborhood: East Washington

        Getting around

        58 / 100
        Somewhat Walkable
        35 / 100
        Somewhat Bikeable

        Nearby schools

        GreatSchools rating
        Schools provided by the listing agent
        • District: Washington

        Source: WPMLS. This data may not be complete. We recommend contacting the local school district to confirm school assignments for this home.

        A local agent can set up tours, give advice and negotiate with sellers.

        A local lender can help you make sure your offer is ready when you are.

        Browse local experts

        Similar homes