Nestled on a beautiful and private .47-acre property in the heart of Quaker Ridge, this 2007-built Colonial offers the perfect balance of timeless architecture and modern functionality — with ample room for a pool and effortless indoor-outdoor living. Thoughtfully designed for today’s lifestyle, the home welcomes you with a stunning entry foyer showcasing herringbone hardwood flooring with a mahogany inlay, two generous coat closets, and a formal powder room with marble flooring. The gracious formal living room, anchored by a gas fireplace, opens through French doors to the patio, creating an elegant flow for entertaining. The formal dining room features a second gas fireplace, detailed wainscoting, and a tray ceiling — a beautiful setting for holiday gatherings and special occasions. At the heart of the home, an expansive open-plan kitchen and family room delivers both warmth and scale. The chef’s kitchen is outfitted with Viking appliances throughout, including two sinks, two dishwashers, and two ovens, along with a spacious dining area perfect for everyday meals. The adjoining family room centers around a wood-burning fireplace and is framed by three sets of French doors that open seamlessly to the patio and deep backyard, with serene views of a magnificent Beech tree. A walk-in pantry, mudroom, second powder room, and attached two-car garage add exceptional convenience. A generously sized first-floor guest suite or private office with a full ensuite bath offers ideal flexibility for in-law living, long-term guests, or work-from-home needs. Upstairs, the luxurious primary suite is a true retreat, introduced by its own foyer area and featuring a spacious bedroom with a gas fireplace and a large walk-in closet. The spa-like ensuite bath includes an air-jetted soaking tub, oversized shower with dual shower heads and a double vanity. Two additional bedrooms enjoy ensuite baths, while a third large bedroom is served by a hall bath. A convenient second-floor laundry closet completes this level. A walk-up attic provides abundant storage and future potential. The finished lower level offers extensive recreational and wellness space, including a recreation room, extra versatile room, full bath, large laundry room with sink, utilities, and a private sauna — perfect for exercise, relaxation, and play. Outside, the deep and wide backyard provides exceptional privacy, bordered by a thick row of mature evergreens. With expansive lawn space and room for a pool, this property offers endless opportunity to create your own outdoor oasis in one of Scarsdale’s most sought-after neighborhoods. Just a few minutes walk to the Scarsdale Pool Complex, which will be gut-renovated and offer all new indoor and outdoor pools in the near future, the Weinberg Nature Center, the Little School Nursery School and Crossways park, playground and tennis courts. A rare offering combining scale, layout, privacy, and location — designed for comfortable living and gracious entertaining alike.
Sold for $4,405,000
$4,405,000
53 Harvest Drive, Scarsdale, NY 10583
5beds
6,240sqft
Single Family Residence, Residential
Built in 2007
0.47 Acres Lot
$4,450,100 Zestimate®
$706/sqft
$18,936 Estimated rent
Home value
$4,450,100
$4.05M - $4.90M
$18,936/mo
Zestimate® history
Owner options
List your home for rent
$18,936/mo
Rent Zestimate®
Find your next renter with Zillow Rental Manager. Plus, with online applications, you can quickly screen prospective tenants – for free.
$18,936/mo
Rent Zestimate®
Refinance and save
$29,579/mo
Est. payment
Refinancing to a lower rate could help reduce your monthly payments and save thousands over the life of the loan.
$29,579/mo
Est. payment
Explore your selling options
Work with a Zillow partner agent
Leverage their expertise and Zillow's premium Showcase listings to get your home seen by more buyers.
Get startedList with your own agent
Get your home in front of millions of buyers by listing it on Zillow.
Learn how to do itSell it yourself
Take full control of how buyers see your home on Zillow by listing For Sale by Owner (FSBO).
List your homeWhat's special
Zillow last checked:
Listing updated:
Listed by:
Laura Miller 914-629-1940,
Houlihan Lawrence Inc. 914-723-8877
Bought with:
Randi J. Culang, 10401234147
Compass Greater NY, LLC
Source: OneKey® MLS as distributed by MLS GRID,MLS#: 964177
Facts & features
Interior
Bedrooms & bathrooms
- Bedrooms: 5
- Bathrooms: 8
- Full bathrooms: 6
- 1/2 bathrooms: 2
Other
- Description: Impressive foyer with herringbone wood flooring, powder room and coat closet, formal living room with gas fireplace, formal dining room with gas fireplace, guest bedroom/office with full bath ensuite, large eat-in-kitchen with adjacent family room with cathedral ceiling and woodburning fireplace, walk-in pantry, mud room, half bath, attached 2 car garage.
- Level: First
Other
- Description: Primary suite with large walk-in closet and ensuite luxury full bath, bedroom with ensuite bath, bedroom with ensuite bath, bedroom with hall bath, laundry room.
- Level: Second
Other
- Description: Recreation room, office, gym, sauna, full bath, utilities, storage.
- Level: Lower
Heating
- Hydro Air, Natural Gas
Cooling
- Central Air
Appliances
- Included: Dishwasher, Disposal, Dryer, Freezer, Gas Range, Microwave, Oven, Refrigerator, Washer, Gas Water Heater
- Laundry: Washer/Dryer Hookup, Gas Dryer Hookup, In Basement, Laundry Room, Multiple Locations, Washer Hookup
Features
- First Floor Bedroom, First Floor Full Bath, Cathedral Ceiling(s), Ceiling Fan(s), Central Vacuum, Chandelier, Chefs Kitchen, Crown Molding, Double Vanity, Eat-in Kitchen, Entrance Foyer, Formal Dining, Granite Counters, High Ceilings, Kitchen Island, Open Floorplan, Open Kitchen, Pantry, Primary Bathroom, Recessed Lighting, Sauna, Soaking Tub, Walk-In Closet(s)
- Flooring: Hardwood
- Basement: Finished,Full,Walk-Out Access
- Attic: Full,Stairs,Unfinished,Walkup
- Number of fireplaces: 4
- Fireplace features: Bedroom, Family Room, Gas, Living Room, Wood Burning
Interior area
- Total structure area: 6,240
- Total interior livable area: 6,240 sqft
Property
Parking
- Total spaces: 2
- Parking features: Attached, Garage, Garage Door Opener
- Garage spaces: 2
Features
- Levels: Three Or More
- Patio & porch: Patio
Lot
- Size: 0.47 Acres
- Features: Back Yard, Front Yard, Level, Private, Sprinklers In Front, Sprinklers In Rear
Details
- Parcel number: 5001022019000020000000
- Special conditions: None
Construction
Type & style
- Home type: SingleFamily
- Architectural style: Colonial
- Property subtype: Single Family Residence, Residential
Materials
- Advanced Framing Technique, Clapboard, Wood Siding
- Foundation: Concrete Perimeter
Condition
- Year built: 2007
Utilities & green energy
- Sewer: Public Sewer
- Water: Public
- Utilities for property: Electricity Connected, Natural Gas Connected, Sewer Connected, Trash Collection Public, Water Connected
Community & HOA
Community
- Security: Security System
HOA
- Has HOA: No
Location
- Region: Scarsdale
Financial & listing details
- Price per square foot: $706/sqft
- Tax assessed value: $2,425,000
- Annual tax amount: $67,789
- Date on market: 3/3/2026
- Cumulative days on market: 10 days
- Listing agreement: Exclusive Right To Sell
- Inclusions: All window treatments, appliances and light fixtures.
- Exclusions: None.
- Electric utility on property: Yes
Price history
| Date | Event | Price |
|---|---|---|
| 6/23/2026 | Sold | $4,405,000+14.4%$706/sqft |
Source:  OneKey® MLS as distributed by MLS GRID #964177 Report a problem OneKey® MLS as distributed by MLS GRID #964177 Report a problem | ||
| 3/13/2026 | Pending sale | $3,850,000$617/sqft |
Source: OneKey® MLS as distributed by MLS GRID #964177 Report a problem | ||
| 3/3/2026 | Listed for sale | $3,850,000+43.2%$617/sqft |
Source: OneKey® MLS as distributed by MLS GRID #964177 Report a problem | ||
| 5/29/2019 | Sold | $2,688,000-2.3%$431/sqft |
Source: OneKey® MLS as distributed by MLS GRID #H4908224 Report a problem | ||
| 4/26/2019 | Pending sale | $2,750,000$441/sqft |
Source: Berkshire Hathaway HomeServices Westchester Properties #4908224 Report a problem | ||
| 3/28/2019 | Price change | $2,750,000-8.3%$441/sqft |
Source: Berkshire Hathaway HomeServices Westchester Properties #4908224 Report a problem | ||
| 3/8/2019 | Listed for sale | $2,998,000+14.3%$480/sqft |
Source: Berkshire Hathaway HomeServices Westchester Properties #4908224 Report a problem | ||
| 7/12/2011 | Sold | $2,623,000+80.9%$420/sqft |
Source: Public Record Report a problem | ||
| 8/26/2005 | Sold | $1,450,000$232/sqft |
Source: Public Record Report a problem | ||
Public tax history
| Year | Property taxes | Tax assessment |
|---|---|---|
| 2025 | -- | $2,425,000 |
| 2024 | -- | $2,425,000 |
| 2023 | -- | $2,425,000 |
| 2022 | -- | $2,425,000 |
| 2021 | -- | $2,425,000 |
| 2020 | -- | $2,425,000 |
| 2019 | -- | $2,425,000 |
| 2018 | -- | $2,425,000 |
| 2017 | -- | $2,425,000 |
| 2016 | -- | $2,425,000 -4.6% |
| 2015 | -- | $2,542,000 |
| 2014 | -- | $2,542,000 +5651.1% |
| 2013 | -- | $44,200 |
| 2012 | -- | $44,200 |
| 2011 | -- | $44,200 |
| 2010 | -- | $44,200 |
| 2009 | -- | $44,200 |
| 2008 | -- | $44,200 -16.3% |
| 2007 | -- | $52,800 +131.6% |
| 2006 | -- | $22,800 |
| 2005 | -- | $22,800 |
| 2004 | -- | $22,800 |
| 2003 | -- | $22,800 |
| 2002 | -- | $22,800 |
| 2001 | -- | $22,800 |
| 2000 | -- | $22,800 |
| 1999 | -- | $22,800 |
Find assessor info on the county website
Neighborhood: 10583
Nearby homes
- $3,692,8005 bd6 ba5.1k sqft51 Harvest Dr, Scarsdale, NY 10583Off Market

- $1,570,1003 bd2 ba1.7k sqft55 Harvest Dr, Scarsdale, NY 10583Off Market
- $1,905,0004 bd3 ba2.6k sqft54 Harvest Dr, Scarsdale, NY 10583Sold
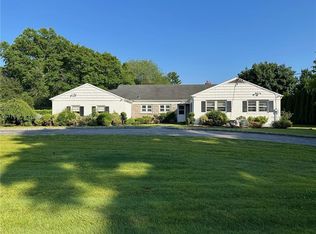
- $3,295,1006 bd7 ba6.9k sqft56 Harvest Dr, Scarsdale, NY 10583Off Market
- $4,374,2005 bd5 ba5.9k sqft52 Harvest Dr, Scarsdale, NY 10583Off Market
- $2,611,0004 bd5 ba3.6k sqft49 Harvest Dr, Scarsdale, NY 10583Off Market
- $5,416,1007 bd7 ba7.8k sqft50 Harvest Dr, Scarsdale, NY 10583Off Market
- $1,787,5002 bd3 ba1.7k sqft354 Mamaroneck Rd, Scarsdale, NY 10583Off Market
Nearby schools
GreatSchools rating
- 10/10Quaker Ridge SchoolGrades: K-5Distance: 0.8 mi
- 8/10Scarsdale Middle SchoolGrades: 6-8Distance: 1.2 mi
- NAScarsdale Senior High SchoolGrades: 9-12Distance: 2 mi
Schools provided by the listing agent
- Elementary: Quaker Ridge
- Middle: Scarsdale Middle School
- High: Scarsdale Senior High School
Source: OneKey® MLS as distributed by MLS GRID. This data may not be complete. We recommend contacting the local school district to confirm school assignments for this home.
Get a cash offer in 3 minutes
Find out how much your home could sell for in as little as 3 minutes with a no-obligation cash offer.
Estimated market value
$4,450,100
Get a cash offer in 3 minutes
Find out how much your home could sell for in as little as 3 minutes with a no-obligation cash offer.
Estimated market value
$4,450,100
- New York
- Westchester County
- Scarsdale
- 10583
- 53 Harvest Drive
Nearby cities
Nearby neighborhoods
Nearby zip codes
Other Scarsdale Topics
