Skip main navigation
Off market
  • $755,300

    53 Haverton Ln, Amherst, NY 14228

    4beds
    2,800sqft
    SingleFamily
    Built in 2014
    0.38 Acres Lot
    $755,300 Zestimate®
    $270/sqft
    $5,004 Estimated rent

    Home value

    $755,300

    $718,000 - $801,000

    $5,004/mo

    Zestimate® history
    Loading
    Loading...

    Owner options

    List your home for rent

    $5,004/mo

    Rent Zestimate®

    Find your next renter with Zillow Rental Manager. Plus, with online applications, you can quickly screen prospective tenants – for free.

    Learn more

    $5,004/mo

    Rent Zestimate®

    Refinance and save

    $5,168/mo

    Est. payment

    Refinancing to a lower rate could help reduce your monthly payments and save thousands over the life of the loan.

    See today's rates

    $5,168/mo

    Est. payment

    Explore your selling options

    Work with a Zillow partner agent

    Leverage their expertise and Zillow's premium Showcase listings to get your home seen by more buyers.

    Get started

    List with your own agent

    Get your home in front of millions of buyers by listing it on Zillow.

    Learn how to do it

    Sell it yourself

    Take full control of how buyers see your home on Zillow by listing For Sale by Owner (FSBO).

    List your home

    What's special

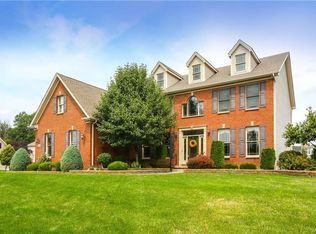
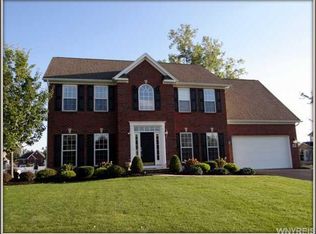
    Newer custom built home with spacious 1st floor Master suite boasting an oversized walk-in shower and connecting dressing room/closet. Phenomenal ranch alternative featuring an open floorplan with two-story foyer, hardwood floors, crown molding, Den/Study, and family room with gas fireplace. Kitchen with Aristokraft birch tall cabinets, Stainless Steel appliances, granite counters, and pantry. Tranquil eating area surrounded by tall windows that overlook the deep open lot. Large loft area upstairs can serve as a second family room, bonus room, playroom, etc. Tons of storage throughout. Covered porch ideal for outdoor entertaining. Close to UB. 2.5 car garage. located in highly desirable Lake Forest, Amherst's most sought after Williamsville schools neighborhood.

    This property is off market, which means it's not currently listed for sale or rent on Zillow. This may be different from what's available on other websites or public sources.
    Facts & features

    Interior

    Bedrooms & bathrooms
    • Bedrooms: 4
    • Bathrooms: 3
    • Full bathrooms: 2
    • 1/2 bathrooms: 1
    Heating
    • Forced air, Gas
    Cooling
    • Central
    Appliances
    • Included: Dishwasher, Garbage disposal, Microwave, Refrigerator
    • Laundry: Laundry-1st Floor
    Features
    • Breakfast Bar, Kitchen Island, Pantry, Great Room, Solid Surface Counter, Sump Pump, Granite Counters, Eat-in Kitchen, Office, Two Story Foyer, 1st Floor Bedroom, 1st Floor Master Bedroom, Circuit Breakers - Some, Copper Plumbing - Some, Natural Woodwork - some, Walk-In Pantry, 1st Floor Master Suite, Laundry-1st Floor, Master Bedroom Bath, Den/Study, In-Law - see Remarks
    • Flooring: Carpet, Hardwood
    • Basement: Full
    • Attic: Crawl Space
    • Has fireplace: Yes
    • Fireplace features: Gas
    Interior area
    • Total interior livable area: 2,800 sqft

    Property

    Parking
    • Parking features: Garage - Attached
    Features
    • Patio & porch: Patio, Porch - Open
    • Exterior features: Stone, Vinyl
    • Fencing: Partially Fenced Yard
    Lot
    • Size: 0.38 Acres
    • Features: Rectangular Lot, Neighborhood Street, Partially Fenced Yard
    Details
    • Additional structures: Garage(s)
    • Parcel number: 142289270713
    • Special conditions: Normal
    • Wooded area: 0

    Construction

    Type & style
    • Home type: SingleFamily
    • Architectural style: Colonial
    Materials
    • Metal
    • Roof: Asphalt
    Condition
    • Existing
    • Year built: 2014
    Details
    • Builder model: CUSTOMED DAVID HOMES

    Utilities & green energy

    • Electric: Circuit Breakers - Some
    • Gas: Gas
    • Sewer: Sewer Connected
    • Water: Public

    Community & neighborhood

    Location
    • Region: Amherst

    Other

    Other facts
    • WaterSource: Public
    • Heating: Forced Air, Natural Gas, AC-Central
    • Appliances: Dishwasher, Refrigerator, Disposal, Gas Cooktop, Microwave
    • FireplaceYN: true
    • Roof: Asphalt
    • GarageYN: true
    • AttachedGarageYN: true
    • HeatingYN: true
    • CoolingYN: true
    • ExteriorFeatures: Patio, Porch - Open, Garage Door Opener, Partially Fenced Yard
    • PatioAndPorchFeatures: Patio, Porch - Open
    • Basement: Full
    • FireplaceFeatures: Gas
    • FireplacesTotal: 1
    • RoomsTotal: 10
    • BusinessType: Residential
    • Furnished: Unfurnished
    • ConstructionMaterials: Stone, Vinyl
    • CurrentFinancing: Conventional, Cash, Cash Only
    • ArchitecturalStyle: Colonial
    • InteriorFeatures: Breakfast Bar, Kitchen Island, Pantry, Great Room, Solid Surface Counter, Sump Pump, Granite Counters, Eat-in Kitchen, Office, Two Story Foyer, 1st Floor Bedroom, 1st Floor Master Bedroom, Circuit Breakers - Some, Copper Plumbing - Some, Natural Woodwork - some, Walk-In Pantry, 1st Floor Master Suite, Laundry-1st Floor, Master Bedroom Bath, Den/Study, In-Law - see Remarks
    • OpenParkingSpaces: 0
    • FarmLandAreaUnits: Square Feet
    • ParkingFeatures: Attached, Garage Door Opener, Concrete
    • CurrentUse: Residential, Single Family Residential
    • Cooling: Central Air
    • FoundationDetails: Poured
    • OtherStructures: Garage(s)
    • StructureType: House
    • PastureArea: 0
    • Sewer: Sewer Connected
    • CultivatedArea: 0
    • WoodedArea: 0
    • NumberOfUnitsMoMo: 0
    • Gas: Gas
    • SpecialListingConditions: Normal
    • YearBuiltDetails: Existing
    • LotFeatures: Rectangular Lot, Neighborhood Street, Partially Fenced Yard
    • Electric: Circuit Breakers - Some
    • Flooring: Wall To Wall Carpet-Some, Hardwood-Some, Ceramic-Some
    • LaundryFeatures: Laundry-1st Floor
    • Attic: Crawl Space
    • Fencing: Partially Fenced Yard
    • PropertyCondition: Existing
    • BuilderModel: CUSTOMED DAVID HOMES
    • MlsStatus: P-Pending Sale

    Price history

    DateEventPrice
    5/1/2020Sold$445,000-4.3%$159/sqft
    Source: NYSAMLSs #B1241639 Report a problem
    3/3/2020Pending sale$464,777$166/sqft
    Source: Howard Hanna - Williamsville #B1241639 Report a problem
    9/30/2019Price change$464,777-4.1%$166/sqft
    Source: Howard Hanna - Williamsville #B1213556 Report a problem
    9/4/2019Price change$484,777-3%$173/sqft
    Source: Howard Hanna - Williamsville #B1213556 Report a problem
    7/29/2019Listed for sale$499,777+15.5%$178/sqft
    Source: Howard Hanna #B1213556 Report a problem
    10/31/2014Sold$432,885$155/sqft
    Source: Public Record Report a problem

    Public tax history

    YearProperty taxesTax assessment
    2025-- $689,000
    2024-- $689,000 +57%
    2023-- $438,805
    2022-- $438,805 +1.4%
    2021-- $432,885
    2020-- $432,885
    2019-- $432,885
    2018-- $432,885
    2017$12,929 +166.3%$432,885 +3.1%
    2016$4,856 $420,000
    2015-- $420,000 +546.2%
    2014-- $65,000
    2013-- $65,000
    2012-- $65,000
    2011-- $65,000
    2010-- $65,000 -15%
    2009-- $76,500 +9.3%
    2008-- $70,000
    2007-- $70,000
    2006-- $70,000 +914.5%
    2005-- $6,900

    Find assessor info on the county website

    Neighborhood: 14228

    Nearby schools

    GreatSchools rating
    Schools provided by the listing agent
    • District: Williamsville

    Source: The MLS. This data may not be complete. We recommend contacting the local school district to confirm school assignments for this home.

    Sell for more on Zillow
    Get a Zillow Showcase℠ listing at no additional cost and you could sell for .
    $755,300
    2% more
    +$15,106
    With Zillow Showcase(estimated)
    $770,406