Welcome to your dream single-level living experience! This impeccably maintained ranch boasts 3 spacious bedrooms and 2 full bathrooms on the main level, offering the perfect blend of comfort and convenience. Step inside to be greeted by soaring cathedral ceilings in the open-concept living area, flooding the space with natural light and creating an airy, grand atmosphere that’s perfect for both everyday living and entertaining.
The heart of the home flows seamlessly from the inviting living room into a well-appointed kitchen and dining area, all designed for modern lifestyles. Retreat to the generous primary suite with its private en-suite bath, while two additional bedrooms and another full bath provide plenty of space for family or guests. Laundry is perfectly appointment on the main level as well, making daily living easy!
Venture downstairs to the fully finished basement—a true entertainer’s paradise! You’ll love the expansive rec room complete with a wet bar, ideal for game nights, movie marathons, or hosting the big game. An additional bonus room is currently configured as a 4th bedroom (with closet), perfect for guests, a home office, or gym. No fear, there is a full bathroom down there as well but complete the space! There’s still ample dedicated storage space left over, so no need to sacrifice organization for fun.
Outside is your private backyard retreat! The fully fenced-in yard ensures privacy and safety, while the above-ground pool promises endless summer fun. Unwind or enjoy dinner on the beautiful covered patio, a shaded haven that extends your living space outdoors year-round—rain or shine.
This move-in-ready gem combines classic ranch charm with thoughtful updates and bonus square footage you won’t find everywhere.
Brand new roof within the last year, comes with a 50 year transferrable warranty. Water heater is brand new within the last year as well.
Sold for $325,000
$325,000
53 Hawkins Ct, Germantown, OH 45327
3beds
1,395sqft
Single Family Residence
Built in 2005
7,840 Square Feet Lot
$314,000 Zestimate®
$233/sqft
$2,143 Estimated rent
Home value
$314,000
$298,000 - $330,000
$2,143/mo
Zestimate® history
Owner options
List your home for rent
$2,143/mo
Rent Zestimate®
Find your next renter with Zillow Rental Manager. Plus, with online applications, you can quickly screen prospective tenants – for free.
$2,143/mo
Rent Zestimate®
Refinance and save
$2,226/mo
Est. payment
Refinancing to a lower rate could help reduce your monthly payments and save thousands over the life of the loan.
$2,226/mo
Est. payment
Explore your selling options
Work with a Zillow partner agent
Leverage their expertise and Zillow's premium Showcase listings to get your home seen by more buyers.
Get startedList with your own agent
Get your home in front of millions of buyers by listing it on Zillow.
Learn how to do itSell it yourself
Take full control of how buyers see your home on Zillow by listing For Sale by Owner (FSBO).
List your homeWhat's special
Airy grand atmosphereAbove-ground poolBonus roomWell-appointed kitchenGenerous primary suiteSoaring cathedral ceilingsFully fenced-in yard
Zillow last checked:
Listing updated:
Listed by:
Tami Galdeen (937)828-4856,
Glasshouse Realty Group
Bought with:
Rachel Masters, 2020008940
Streetlight Realty LLC
Source: DABR MLS,MLS#: 947344 Originating MLS: Dayton Area Board of REALTORS
Originating MLS: Dayton Area Board of REALTORSFacts & features
Interior
Bedrooms & bathrooms
- Bedrooms: 3
- Bathrooms: 3
- Full bathrooms: 3
- Main level bathrooms: 2
Primary bedroom
- Level: Main
- Dimensions: 14 x 12
Bedroom
- Level: Main
- Dimensions: 15 x 13
Bedroom
- Level: Main
- Dimensions: 12 x 10
Kitchen
- Features: Eat-in Kitchen
- Level: Main
- Dimensions: 14 x 12
Laundry
- Level: Main
- Dimensions: 7 x 5
Living room
- Level: Main
- Dimensions: 20 x 15
Office
- Level: Basement
- Dimensions: 11 x 10
Recreation
- Level: Basement
- Dimensions: 37 x 33
Heating
- Forced Air, Natural Gas
Cooling
- Central Air
Appliances
- Included: Dishwasher, Microwave, Range, Refrigerator
Features
- Wet Bar, Cathedral Ceiling(s), Kitchen Island, Kitchen/Family Room Combo, Bar
- Windows: Aluminum Frames
- Basement: Full,Finished
- Number of fireplaces: 1
- Fireplace features: Electric, One
Interior area
- Total structure area: 1,395
- Total interior livable area: 1,395 sqft
Property
Parking
- Total spaces: 2
- Parking features: Attached, Garage, Two Car Garage
- Attached garage spaces: 2
Features
- Levels: One
- Stories: 1
- Patio & porch: Patio
- Exterior features: Fence, Pool, Patio
- Pool features: Above Ground
Lot
- Size: 7,840 Square Feet
- Dimensions: 128 x 60
Details
- Parcel number: D13004210056
- Zoning: Residential
- Zoning description: Residential
Construction
Type & style
- Home type: SingleFamily
- Property subtype: Single Family Residence
Materials
- Brick, Vinyl Siding
Condition
- Year built: 2005
Utilities & green energy
- Water: Public
- Utilities for property: Sewer Available, Water Available
Community & HOA
Community
- Subdivision: Reserve Germantown
HOA
- Has HOA: No
Location
- Region: Germantown
Financial & listing details
- Price per square foot: $233/sqft
- Tax assessed value: $247,900
- Annual tax amount: $4,834
- Date on market: 11/7/2025
- Listing terms: Conventional,FHA,VA Loan
Price history
| Date | Event | Price |
|---|---|---|
| 1/28/2026 | Sold | $325,000+1.6%$233/sqft |
Source:  DABR MLS #947344 Report a problem DABR MLS #947344 Report a problem | ||
| 12/27/2025 | Pending sale | $320,000$229/sqft |
Source: DABR MLS #947344 Report a problem | ||
| 12/18/2025 | Price change | $320,000-1.5%$229/sqft |
Source: DABR MLS #947344 Report a problem | ||
| 12/1/2025 | Listed for sale | $325,000$233/sqft |
Source: DABR MLS #947344 Report a problem | ||
| 11/12/2025 | Pending sale | $325,000$233/sqft |
Source: DABR MLS #947344 Report a problem | ||
| 11/7/2025 | Listed for sale | $325,000+13.2%$233/sqft |
Source: DABR MLS #947344 Report a problem | ||
| 11/27/2023 | Sold | $287,000-1%$206/sqft |
Source: DABR MLS #898504 Report a problem | ||
| 10/30/2023 | Pending sale | $289,900$208/sqft |
Source: DABR MLS #898504 Report a problem | ||
| 10/27/2023 | Listed for sale | $289,900+52.7%$208/sqft |
Source: DABR MLS #898504 Report a problem | ||
| 5/17/2018 | Sold | $189,900$136/sqft |
Source: Public Record Report a problem | ||
| 4/16/2018 | Pending sale | $189,900$136/sqft |
Source: Irongate Inc., Realtors #1574388 Report a problem | ||
| 4/10/2018 | Listed for sale | $189,900+33.3%$136/sqft |
Source: Irongate Inc., Realtors #1574388 Report a problem | ||
| 5/9/2017 | Sold | $142,500$102/sqft |
Source: Public Record Report a problem | ||
| 12/8/2015 | Sold | $142,500-4.9%$102/sqft |
Source: Public Record Report a problem | ||
| 10/22/2015 | Price change | $149,900-6.3%$107/sqft |
Source: RE/MAX Solutions Plus #623618 Report a problem | ||
| 8/12/2015 | Listed for sale | $159,900+20.2%$115/sqft |
Source: RE/MAX Solutions Plus #618091 Report a problem | ||
| 5/14/2009 | Sold | $133,000-18%$95/sqft |
Source: Public Record Report a problem | ||
| 6/1/2005 | Sold | $162,100+474.8%$116/sqft |
Source: Public Record Report a problem | ||
| 2/1/2005 | Sold | $28,200$20/sqft |
Source: Public Record Report a problem | ||
Public tax history
| Year | Property taxes | Tax assessment |
|---|---|---|
| 2025 | $4,834 +8.3% | $86,760 |
| 2024 | $4,464 +1.8% | $86,760 |
| 2023 | $4,385 +11.1% | $86,760 +33% |
| 2022 | $3,945 -2.1% | $65,240 |
| 2021 | $4,028 +1.8% | $65,240 |
| 2020 | $3,959 +31.9% | $65,240 +34.3% |
| 2019 | $3,001 -0.1% | $48,570 |
| 2018 | $3,004 +0.9% | $48,570 |
| 2017 | $2,978 +9.3% | $48,570 +9.7% |
| 2016 | $2,724 0% | $44,280 |
| 2015 | $2,724 +1.8% | $44,280 |
| 2014 | $2,677 | $44,280 |
Find assessor info on the county website
Neighborhood: 45327
Nearby homes
- $303,1003 bd3 ba1.9k sqft65 Hawkins Ct, Germantown, OH 45327Off Market
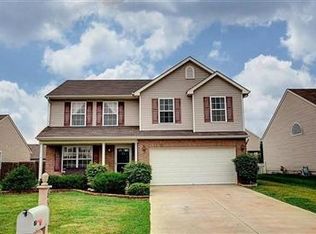
- $205,0003 bd2 ba1.3k sqft41 Hawkins Ct, Germantown, OH 45327Sold

- $319,5003 bd3 ba1.9k sqft77 Hawkins Ct, Germantown, OH 45327Off Market
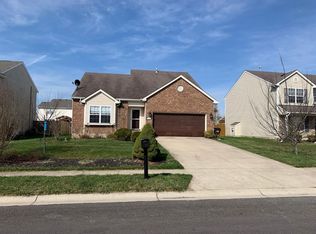
- $278,7003 bd2 ba1.6k sqft29 Hawkins Ct, Germantown, OH 45327Off Market
- $270,2003 bd2 ba1.4k sqft212 Worthington Dr, Germantown, OH 45327Off Market
- $280,6003 bd2 ba1.2k sqft224 Worthington Dr, Germantown, OH 45327Off Market
- $308,6003 bd3 ba2.2k sqft206 Worthington Dr, Germantown, OH 45327Off Market
- $271,8003 bd2 ba1.3k sqft236 Worthington Dr, Germantown, OH 45327Off Market
Nearby schools
GreatSchools rating
- 6/10Valley View Intermediate SchoolGrades: K-5Distance: 3 mi
- 6/10Valley View Junior High SchoolGrades: 6-8Distance: 3 mi
- 7/10Valley View High SchoolGrades: 9-12Distance: 3 mi
Schools provided by the listing agent
- District: Valley View
Source: DABR MLS. This data may not be complete. We recommend contacting the local school district to confirm school assignments for this home.
Get a cash offer in 3 minutes
Find out how much your home could sell for in as little as 3 minutes with a no-obligation cash offer.
Estimated market value
$314,000
Get a cash offer in 3 minutes
Find out how much your home could sell for in as little as 3 minutes with a no-obligation cash offer.
Estimated market value
$314,000
- Ohio
- Montgomery County
- Germantown
- 45327
- 53 Hawkins Ct
Nearby cities
Nearby zip codes
Other Germantown Topics
