Skip main navigation
Off market
  • $593,000

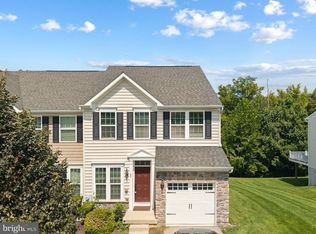
    53 Hawkswell Cir, Oreland, PA 19075

    3beds
    2,682sqft
    Townhouse
    Built in 2015
    2,400 Square Feet Lot
    $593,000 Zestimate®
    $221/sqft
    $3,777 Estimated rent

    Home value

    $593,000

    $563,000 - $623,000

    $3,777/mo

    Zestimate® history
    Loading
    Loading...

    Owner options

    List your home for rent

    $3,777/mo

    Rent Zestimate®

    Find your next renter with Zillow Rental Manager. Plus, with online applications, you can quickly screen prospective tenants – for free.

    Learn more

    $3,777/mo

    Rent Zestimate®

    Refinance and save

    $4,017/mo

    Est. payment

    Refinancing to a lower rate could help reduce your monthly payments and save thousands over the life of the loan.

    See today's rates

    $4,017/mo

    Est. payment

    Explore your selling options

    Work with a Zillow partner agent

    Leverage their expertise and Zillow's premium Showcase listings to get your home seen by more buyers.

    Get started

    List with your own agent

    Get your home in front of millions of buyers by listing it on Zillow.

    Learn how to do it

    Sell it yourself

    Take full control of how buyers see your home on Zillow by listing For Sale by Owner (FSBO).

    List your home

    What's special

    Welcome to 53 Hawkswell Circle at Springfield Manor, a luxury townhome community, located within the desirable Springfield School District boundaries. This 3 bedroom, 3 full & 1 half bath property is not only move-in-ready, but is essentially new construction! Only three years young, this home includes upgrades such as hardwood throughout the main level, granite countertops, 42" kitchen cabinets, stainless steel appliances, tile backsplash, and nine foot ceilings. As you enter the home, you will immediately notice the open-style that this home possesses, along with the large dining room, perfect for entertaining guests or other family gatherings. As you continue through the first floor, the seamless flow of the family room and kitchen, continues the open-concept theme that adds to the allure of this home. The kitchen contains a breakfast bar, an eat-in space, along with large windows covered by custom plantation shutters that are included with the purchase. Another feature that cannot be duplicated is the hard-wiring of electronics that was part of the original design when this home was built in 2015. Both surround speakers and the cable-wiring are hidden, creating the presence of modern technology without any visual evidence. Step out back onto a large composite deck that spans the entire width of the house, an ideal spot for your next barbecue or to simply a relax and unwind. Walk upstairs to a generously sized master bedroom, vaulted ceiling, and large walk in closet. The master bath contains dual vanities and a dual head shower stall. The 2nd floor is finished with 2 additional bedrooms with blackout shades, hall bath and conveniently located Laundry Room. Head to the basement where you will find the perfect finished space for many occasions. This walk out basement has an entrance and full window providing light and openness to this space. The custom bar, plus additional FULL bathroom and generous-sized bonus room, completes the lower level. This home was literally built with every possible upgrade that was offered, most notably HIGH ceilings throughout! In terms of finishes and square footage, it clearly stands out among its competition both in this community, and those in surrounding neighborhoods. Springfield Manor is conveniently located with easy access to major highways such as 309/PA Tpk, as well as nearby train stations for those commuting downtown. Schedule a showing and see for yourself all that this home and this community has to offer

    This property is off market, which means it's not currently listed for sale or rent on Zillow. This may be different from what's available on other websites or public sources.

    Facts & features

    Interior

    Bedrooms & bathrooms
    • Bedrooms: 3
    • Bathrooms: 4
    • Full bathrooms: 3
    • 1/2 bathrooms: 1
    Heating
    • Gas
    Cooling
    • Central
    Appliances
    • Included: Dryer, Refrigerator, Washer
    Features
    • Breakfast Area
    • Basement: Finished
    • Has fireplace: Yes
    Interior area
    • Total interior livable area: 2,682 sqft

    Property

    Parking
    • Parking features: Garage - Attached
    Features
    • Exterior features: Other
    Lot
    • Size: 2,400 Square Feet
    Details
    • Parcel number: 520014014445

    Construction

    Type & style
    • Home type: Townhouse
    • Architectural style: Other
    Condition
    • Year built: 2015

    Community & HOA

    HOA
    • Has HOA: Yes
    • HOA fee: $160 monthly
    Location
    • Region: Oreland

    Financial & listing details

    • Price per square foot: $221/sqft
    • Tax assessed value: $204,130
    • Annual tax amount: $9,959

    Price history

    DateEventPrice
    11/20/2018Sold$390,000+0%$145/sqft
    Source: Public Record Report a problem
    10/6/2018Listing removed$2,900$1/sqft
    Source: Keller Williams Real Estate Horsham #1008058616 Report a problem
    10/2/2018Listed for rent$2,900$1/sqft
    Source: Keller Williams Real Estate-Ho #1008058616 Report a problem
    8/14/2018Pending sale$389,900$145/sqft
    Source: Keller Williams Real Estate Horsham #1000335256 Report a problem
    8/7/2018Price change$389,900-2.5%$145/sqft
    Source: Keller Williams Real Estate Horsham #1000335256 Report a problem
    7/4/2018Price change$399,900-3.6%$149/sqft
    Source: Keller Williams Real Estate Horsham #1000335256 Report a problem
    5/2/2018Price change$414,900-2.4%$155/sqft
    Source: Keller Williams Real Estate Horsham #1000335256 Report a problem
    4/3/2018Listed for sale$424,900+1.6%$158/sqft
    Source: Keller Williams Real Estate-Ho #1000335256 Report a problem
    8/27/2015Sold$418,108$156/sqft
    Source: Public Record Report a problem

    Public tax history

    YearProperty taxesTax assessment
    2025$9,959 +4.8%$204,130
    2024$9,503 $204,130
    2023$9,503 +5.4%$204,130
    2022$9,014 +2.9%$204,130
    2021$8,764 +2.2%$204,130
    2020$8,574 +1.6%$204,130
    2019$8,443 +2.9%$204,130
    2018$8,207 +2.9%$204,130
    2017$7,979 +2.3%$204,130
    2016$7,800 $204,130
    Find assessor info on the county website

    Neighborhood: 19075

    Nearby schools

    GreatSchools rating
    Schools provided by the listing agent
    • Elementary: Erdenheim
    • Middle: Springfield Township
    • High: Springfield Township
    • District: Springfield Township

    Source: The MLS. This data may not be complete. We recommend contacting the local school district to confirm school assignments for this home.

    Get a cash offer in 3 minutes
    Find out how much your home could sell for in as little as 3 minutes with a no-obligation cash offer.
    Estimated market value
    $593,000
    Get a cash offer in 3 minutes
    Find out how much your home could sell for in as little as 3 minutes with a no-obligation cash offer.
    Estimated market value
    $593,000