ADORABLE & AFFORDABLE...3 Bedroom/2 Bath in Oak Grove's Longleaf School District. Open floor plan. Great room features vinyl plank flooring & vaulted ceiling. Kitchen has a breakfast bar & large pantry. Refrigerator stays. Fenced backyard & covered front & back porches plus a brick patio. 2 car enclosed garage with storage room. Located next to Longleaf Trace walking/biking trail and the Dog Park! Easy access for commuters to Hwy 49/I-59 & Hwy 98. Close to USM, shopping & medical facilities too! OWNER/AGENT. MOVE IN READY!!
Closed
Price Unknown
53 Hawthorne Dr, Hattiesburg, MS 39402
3beds
1,301sqft
Residential, Single Family Residence
Built in 2011
5,227 Square Feet Lot
$214,900 Zestimate®
$--/sqft
$1,709 Estimated rent
Home value
$214,900
$204,000 - $226,000
$1,709/mo
Zestimate® history
Owner options
List your home for rent
$1,709/mo
Rent Zestimate®
Find your next renter with Zillow Rental Manager. Plus, with online applications, you can quickly screen prospective tenants – for free.
$1,709/mo
Rent Zestimate®
Refinance and save
$200/mo
Est. payment
Refinancing to a lower rate could help reduce your monthly payments and save thousands over the life of the loan.
$200/mo
Est. payment
Explore your selling options
Work with a Zillow partner agent
Leverage their expertise and Zillow's premium Showcase listings to get your home seen by more buyers.
Get startedList with your own agent
Get your home in front of millions of buyers by listing it on Zillow.
Learn how to do itSell it yourself
Take full control of how buyers see your home on Zillow by listing For Sale by Owner (FSBO).
List your homeWhat's special
Close to usmOpen floor planVinyl plank flooringBrick patioVaulted ceilingFenced backyardGreat room
Zillow last checked:
Listing updated:
Listed by:
Julie C Robertson 601-543-3300,
Sigma Rlty dba RE/MAX RE Partners
Bought with:
Debra K Pace, B22998
Selling Southern Homes & Land, LLC., Selling Southern DBA
Source: MLS United,MLS#: 4072219
Facts & features
Interior
Bedrooms & bathrooms
- Bedrooms: 3
- Bathrooms: 2
- Full bathrooms: 2
Heating
- Electric, Heat Pump
Cooling
- Electric, Heat Pump
Appliances
- Included: Dishwasher, Electric Range, Electric Water Heater, Microwave, Refrigerator
- Laundry: Electric Dryer Hookup, Laundry Room, Washer Hookup
Features
- Double Vanity, Breakfast Bar
- Flooring: Vinyl, Carpet, Ceramic Tile
- Windows: Double Pane Windows, Vinyl
- Has fireplace: No
Interior area
- Total structure area: 1,301
- Total interior livable area: 1,301 sqft
Property
Parking
- Total spaces: 2
- Parking features: Concrete, Garage Door Opener, Garage Faces Front
- Garage spaces: 2
Features
- Levels: One
- Stories: 1
- Patio & porch: Brick, Front Porch, Patio, Rear Porch
- Exterior features: Private Yard
- Fencing: Back Yard,Privacy,Wood
Lot
- Size: 5,227 Square Feet
- Dimensions: 54' x 103'
Details
- Parcel number: 052b03001.076
Construction
Type & style
- Home type: SingleFamily
- Property subtype: Residential, Single Family Residence
Materials
- Vinyl, Brick
- Foundation: Slab
- Roof: Architectural Shingles
Condition
- New construction: No
- Year built: 2011
Utilities & green energy
- Sewer: Public Sewer, Other
- Water: Community
- Utilities for property: Cable Available, Electricity Connected, Sewer Connected, Water Connected, Underground Utilities
Community & HOA
Community
- Features: Hiking/Walking Trails
- Subdivision: Barton Park
HOA
- Has HOA: Yes
- Services included: Maintenance Grounds
- HOA fee: $200 annually
Location
- Region: Hattiesburg
Financial & listing details
- Tax assessed value: $128,520
- Annual tax amount: $2,297
- Date on market: 3/1/2024
- Electric utility on property: Yes
Price history
| Date | Event | Price |
|---|---|---|
| 4/8/2024 | Sold | -- |
Source: MLS United #4072219 Report a problem | ||
| 3/4/2024 | Pending sale | $205,000$158/sqft |
Source: MLS United #4072219 Report a problem | ||
| 3/4/2024 | Contingent | $205,000$158/sqft |
Source:  HSMLS #136913 Report a problem HSMLS #136913 Report a problem | ||
| 3/1/2024 | Listed for sale | $205,000+53.6%$158/sqft |
Source: HSMLS #136913 Report a problem | ||
| 7/15/2017 | Sold | -- |
Source: HSMLS #108384 Report a problem | ||
| 5/31/2017 | Pending sale | $133,500$103/sqft |
Source: Realty Executives The Executive Team #108384 Report a problem | ||
| 4/6/2017 | Listed for sale | $133,500$103/sqft |
Source: Realty Executives The Executive Team #108384 Report a problem | ||
| 2/7/2013 | Sold | -- |
Source: Agent Provided Report a problem | ||
Public tax history
| Year | Property taxes | Tax assessment |
|---|---|---|
| 2024 | $2,312 +0.6% | $19,278 |
| 2023 | $2,298 +10.8% | $19,278 +16.9% |
| 2022 | $2,073 +94.6% | $16,494 +50% |
| 2021 | $1,065 | $10,996 |
| 2020 | $1,065 +7% | $10,996 +4.8% |
| 2019 | $995 | $10,496 +1.5% |
| 2018 | $995 | $10,341 -0.9% |
| 2017 | $995 | $10,432 +1.2% |
| 2015 | $995 | $10,313 0% |
| 2014 | -- | $10,317 -32.7% |
| 2013 | -- | $15,338 |
| 2012 | -- | $15,338 |
Find assessor info on the county website
Neighborhood: 39402
Nearby homes
- $216,2003 bd2 ba1.2k sqft49 Hawthorne Dr, Hattiesburg, MS 39402Off Market
- $--3 bd2 ba1.2k sqft57 Hawthorne Dr, Hattiesburg, MS 39402Sold

- $222,0003 bd-- ba1.6k sqft45 Hawthorne Dr, Hattiesburg, MS 39402Off Market
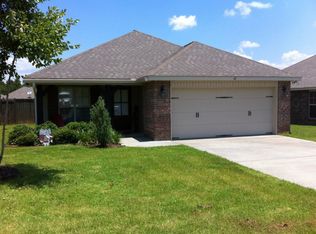
- $6,250-- sqftHawthorne Dr, Hattiesburg, MS 39402Off Market
- $202,4003 bd2 ba1.2k sqft59 Hawthorne Dr, Hattiesburg, MS 39402Off Market
- $220,5003 bd2 ba1.5k sqft41 Hawthorne Dr, Hattiesburg, MS 39402Off Market
- $--3 bd2 ba-- sqft52 Hawthorne Dr, Hattiesburg, MS 39402Sold
- $226,200-- bd2 ba1.7k sqft48 Hawthorne Dr, Hattiesburg, MS 39402Off Market
Nearby schools
GreatSchools rating
- 7/10Longleaf ElementaryGrades: PK-5Distance: 0.4 mi
- 6/10Oak Grove Middle SchoolGrades: 6-8Distance: 4.1 mi
- 9/10Oak Grove High SchoolGrades: 9-12Distance: 2.6 mi
Schools provided by the listing agent
- Elementary: Longleaf
- Middle: Oak Grove
- High: Oak Grove
Source: MLS United. This data may not be complete. We recommend contacting the local school district to confirm school assignments for this home.
Sell for more on Zillow
Get a Zillow Showcase℠ listing at no additional cost and you could sell for .
$214,900
2% more
+$4,298
With Zillow Showcase(estimated)
$219,198
- Mississippi
- Lamar County
- Hattiesburg
- 39402
- 53 Hawthorne Dr
Nearby cities
Nearby neighborhoods
Nearby zip codes
Other Hattiesburg Topics
