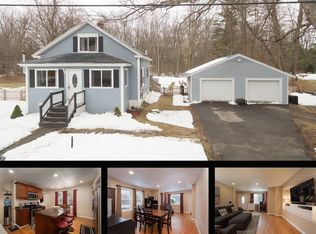
OFFER DEADLINE MON @5pm! Located in an amazing commuter spot with easy access to major routes, this charming home offers both convenience & comfort. The inviting covered front porch sets the tone as you enter, leading to a beautifully updated kitchen featuring granite countertops, new flooring & modern appliances. Fresh paint & new lighting fixtures throughout the home as well as a brand new water heater & hardwoods under the carpets! The 1st level is perfect for gatherings with 2 cozy wood stove inserts. With a convenient first-floor full bath & laundry. Step through the French doors to the expansive two-level back deck, where you can enjoy views of the serene, tree-lined backyard—ideal for entertaining or relaxing outdoors. Upstairs, the primary suite boasts its own full bath with new plumbing, alongside an additional bedroom. The property includes a large paved driveway leading to a massive detached 2-car garage, plus a third bay, work area & walk-up second level for extra storage.
Sold for $358,000
$358,000
53 Hawthorne St, Auburn, MA 01501
3beds
1,315sqft
Single Family Residence
Built in 1910
0.47 Acres Lot
$385,300 Zestimate®
$272/sqft
$2,970 Estimated rent
Home value
$385,300
$354,000 - $416,000
$2,970/mo
Zestimate® history
Owner options
List your home for rent
$2,970/mo
Rent Zestimate®
Find your next renter with Zillow Rental Manager. Plus, with online applications, you can quickly screen prospective tenants – for free.
$2,970/mo
Rent Zestimate®
Refinance and save
$2,272/mo
Est. payment
Refinancing to a lower rate could help reduce your monthly payments and save thousands over the life of the loan.
$2,272/mo
Est. payment
Explore your selling options
Work with a Zillow partner agent
Leverage their expertise and Zillow's premium Showcase listings to get your home seen by more buyers.
Get startedList with your own agent
Get your home in front of millions of buyers by listing it on Zillow.
Learn how to do itSell it yourself
Take full control of how buyers see your home on Zillow by listing For Sale by Owner (FSBO).
List your homeWhat's special
Cozy wood stove insertsNew lighting fixturesGranite countertopsLarge paved drivewayModern appliancesInviting covered front porchExpansive two-level back deck
Zillow last checked:
Listing updated:
Listed by:
Julie Lavoie 508-932-8455,
Lamacchia Realty, Inc. 508-290-0303
Bought with:
David Cutler
William Raveis R.E. & Home Services
Source: MLS PIN,MLS#: 73292288
Facts & features
Interior
Bedrooms & bathrooms
- Bedrooms: 3
- Bathrooms: 2
- Full bathrooms: 2
Primary bedroom
- Features: Closet, Flooring - Wall to Wall Carpet, Cable Hookup
- Level: Second
- Area: 198
- Dimensions: 18 x 11
Bedroom 2
- Features: Closet, Flooring - Wall to Wall Carpet
- Level: Second
- Area: 180
- Dimensions: 15 x 12
Primary bathroom
- Features: Yes
Bathroom 1
- Features: Bathroom - 3/4, Bathroom - Tiled With Shower Stall, Countertops - Upgraded
- Level: Second
- Area: 65
- Dimensions: 5 x 13
Bathroom 2
- Features: Bathroom - Full, Bathroom - Tiled With Tub, Bathroom - With Tub & Shower, Closet - Linen, Countertops - Upgraded, Dryer Hookup - Electric, Washer Hookup
- Level: First
- Area: 104
- Dimensions: 8 x 13
Dining room
- Features: Wood / Coal / Pellet Stove, Ceiling Fan(s), Flooring - Laminate, Deck - Exterior, Exterior Access
- Level: First
- Area: 195
- Dimensions: 15 x 13
Kitchen
- Features: Flooring - Vinyl, Countertops - Stone/Granite/Solid, Breakfast Bar / Nook, Chair Rail, Wainscoting
- Level: First
- Area: 120
- Dimensions: 10 x 12
Living room
- Features: Ceiling Fan(s), Flooring - Wall to Wall Carpet, Cable Hookup
- Level: First
- Area: 299
- Dimensions: 13 x 23
Heating
- Forced Air, Oil, Wood Stove
Cooling
- Window Unit(s), None
Appliances
- Included: Electric Water Heater, Water Heater, Range, Dishwasher, Disposal, Refrigerator, Range Hood
- Laundry: Electric Dryer Hookup, Washer Hookup, First Floor
Features
- Flooring: Tile, Carpet, Laminate, Hardwood
- Doors: Storm Door(s)
- Basement: Full,Interior Entry,Dirt Floor,Unfinished
- Number of fireplaces: 2
Interior area
- Total structure area: 1,315
- Total interior livable area: 1,315 sqft
Property
Parking
- Total spaces: 8
- Parking features: Detached, Garage Door Opener, Storage, Workshop in Garage, Garage Faces Side, Paved Drive, Off Street, Paved
- Garage spaces: 2
- Uncovered spaces: 6
Features
- Patio & porch: Porch, Deck - Wood
- Exterior features: Porch, Deck - Wood, Rain Gutters
Lot
- Size: 0.47 Acres
- Features: Cleared, Gentle Sloping, Level
Details
- Foundation area: 0
- Parcel number: M:0028 L:0013,1456207
- Zoning: RES
Construction
Type & style
- Home type: SingleFamily
- Architectural style: Cape
- Property subtype: Single Family Residence
Materials
- Frame
- Foundation: Block
- Roof: Shingle
Condition
- Year built: 1910
Utilities & green energy
- Electric: Circuit Breakers, 100 Amp Service
- Sewer: Public Sewer
- Water: Public
- Utilities for property: for Electric Range, for Electric Dryer, Washer Hookup
Green energy
- Energy efficient items: Thermostat
Community & neighborhood
Community
- Community features: Public Transportation, Shopping, Park, Walk/Jog Trails, Highway Access, Public School
Location
- Region: Auburn
- Subdivision: Auburn
Other
Other facts
- Listing terms: Contract
- Road surface type: Paved
Price history
| Date | Event | Price |
|---|---|---|
| 12/5/2024 | Sold | $358,000-1.9%$272/sqft |
Source: MLS PIN #73292288 Report a problem | ||
| 10/9/2024 | Contingent | $365,000$278/sqft |
Source: MLS PIN #73292288 Report a problem | ||
| 10/3/2024 | Listed for sale | $365,000$278/sqft |
Source: MLS PIN #73292288 Report a problem | ||
| 9/27/2024 | Contingent | $365,000$278/sqft |
Source: MLS PIN #73292288 Report a problem | ||
| 9/19/2024 | Listed for sale | $365,000+58.7%$278/sqft |
Source: MLS PIN #73292288 Report a problem | ||
| 3/15/2019 | Sold | $230,000-8%$175/sqft |
Source: Public Record Report a problem | ||
| 2/1/2019 | Pending sale | $249,899$190/sqft |
Source: Coldwell Banker Residential Brokerage - Worcester #72425492 Report a problem | ||
| 1/25/2019 | Price change | $249,8990%$190/sqft |
Source: Coldwell Banker Residential Brokerage - Worcester #72425492 Report a problem | ||
| 1/6/2019 | Price change | $249,900-0.9%$190/sqft |
Source: Coldwell Banker Residential Brokerage - Worcester #72425492 Report a problem | ||
| 12/29/2018 | Price change | $252,0990%$192/sqft |
Source: Coldwell Banker Residential Brokerage - Worcester #72425492 Report a problem | ||
| 12/15/2018 | Price change | $252,102-3%$192/sqft |
Source: Coldwell Banker Residential Brokerage - Worcester #72425492 Report a problem | ||
| 11/19/2018 | Listed for sale | $259,899+20.9%$198/sqft |
Source: Coldwell Banker Residential Brokerage - Worcester - Park Ave. #72425492 Report a problem | ||
| 10/30/2003 | Sold | $215,000$163/sqft |
Source: Public Record Report a problem | ||
Public tax history
| Year | Property taxes | Tax assessment |
|---|---|---|
| 2025 | $4,430 +2.9% | $310,000 +7.5% |
| 2024 | $4,306 +0.8% | $288,400 +7.2% |
| 2023 | $4,272 +17.3% | $269,000 +34% |
| 2022 | $3,641 | $200,700 |
| 2021 | $3,641 +4.2% | $200,700 +3.2% |
| 2020 | $3,495 +2.4% | $194,400 +4.9% |
| 2019 | $3,413 +6.1% | $185,300 +6.2% |
| 2018 | $3,218 +6.3% | $174,500 +5.7% |
| 2017 | $3,028 +9% | $165,100 +7.6% |
| 2016 | $2,777 +5.3% | $153,500 +0.5% |
| 2015 | $2,636 +2.6% | $152,700 +2.8% |
| 2014 | $2,569 -0.1% | $148,600 -3.5% |
| 2013 | $2,572 +0.4% | $154,000 -3.5% |
| 2012 | $2,562 +3.5% | $159,600 -0.8% |
| 2011 | $2,475 +2% | $160,900 -4.9% |
| 2010 | $2,426 +2.7% | $169,200 -15.7% |
| 2009 | $2,362 +0.7% | $200,700 -6.7% |
| 2008 | $2,346 +3.6% | $215,000 -1.2% |
| 2007 | $2,265 +1.3% | $217,600 +2% |
| 2006 | $2,236 +3.8% | $213,400 +17.4% |
| 2005 | $2,154 +13.3% | $181,800 +11.9% |
| 2004 | $1,901 +6.3% | $162,500 +20.6% |
| 2003 | $1,789 +9.2% | $134,700 +7.6% |
| 2002 | $1,638 +19.3% | $125,200 +21.4% |
| 1999 | $1,373 | $103,100 |
Find assessor info on the county website
Neighborhood: 01501
Nearby schools
GreatSchools rating
- NAPakachoag SchoolGrades: K-2Distance: 1.4 mi
- 6/10Auburn Middle SchoolGrades: 6-8Distance: 4 mi
- 5/10Auburn Senior High SchoolGrades: PK,9-12Distance: 2 mi
Schools provided by the listing agent
- Elementary: Pakachoag
- Middle: Auburn Middle
- High: Auburn High
Source: MLS PIN. This data may not be complete. We recommend contacting the local school district to confirm school assignments for this home.
Get a cash offer in 3 minutes
Find out how much your home could sell for in as little as 3 minutes with a no-obligation cash offer.
Estimated market value
$385,300
Get a cash offer in 3 minutes
Find out how much your home could sell for in as little as 3 minutes with a no-obligation cash offer.
Estimated market value
$385,300
- Massachusetts
- Worcester County
- Auburn
- 01501
- 53 Hawthorne St
Nearby cities
Nearby zip codes
Other Auburn Topics
