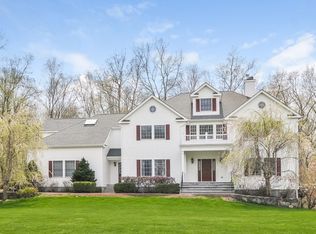
In a neighborhood where many homes follow a familiar script, 53 Hayley Hill Drive tells a richer story. Set on 1.38 private acres, this beautifully detailed Colonial offers the rare combination of classic craftsmanship, natural light, and spaces designed to truly be lived in.
From the moment you arrive, the home feels quietly impressive. Large windows catch the light from every angle, and inside, that sunlight pours through oversized windows and sliding glass doors, filling the home with a warmth that shifts beautifully throughout the day. Mornings feel bright and energizing here. By evening, the home settles into something softer with glowing firelight, comfortable rooms, and a sense that this is exactly where you want to be.
The layout was designed for connection. The family room, with its soaring ceilings and fireplace, becomes the natural gathering place, equally suited for lively holidays or quiet nights in. Sliding glass doors open the space to the outdoors, creating an easy flow between indoor living and the backyard beyond.
The kitchen sits at the center of it all, bright and welcoming with a generous island, double ovens, and plenty of room to cook, host, and linger a little longer over conversation.
Throughout the home, thoughtful architectural details add character and refinement: tray ceilings, fluted Doric-style columns, wainscoting, ceiling medallions, and crown molding.
Downstairs, the finished walk-out lower level becomes its own destination. A second fireplace, wet bar, refrigerator, and full bathroom create the perfect setting for game nights, movie nights, or hosting guests who may decide to stay a little longer.
Outside, the experience continues. The backyard unfolds into an expansive outdoor living space with a deck, patio, and outdoor fireplace, a setting that invites everything from summer gatherings to quiet evenings under the Hudson Valley sky.
But what truly defines 53 Hayley Hill Drive isn’t just its size or features, it’s the feeling of the home itself. Bright and uplifting during the day. Warm and welcoming when the sun goes down.
This isn’t simply a place to live.
It’s a place to settle in, gather often, and enjoy the quiet luxury of space, light, and timeless design.
Sold for $975,100
$975,100
53 Hayley Hill Drive, Carmel, NY 10512
4beds
4,588sqft
Single Family Residence, Residential
Built in 2001
1.38 Acres Lot
$982,500 Zestimate®
$213/sqft
$6,416 Estimated rent
Home value
$982,500
$904,000 - $1.07M
$6,416/mo
Zestimate® history
Owner options
List your home for rent
$6,416/mo
Rent Zestimate®
Find your next renter with Zillow Rental Manager. Plus, with online applications, you can quickly screen prospective tenants – for free.
$6,416/mo
Rent Zestimate®
Refinance and save
$7,093/mo
Est. payment
Refinancing to a lower rate could help reduce your monthly payments and save thousands over the life of the loan.
$7,093/mo
Est. payment
Explore your selling options
Work with a Zillow partner agent
Leverage their expertise and Zillow's premium Showcase listings to get your home seen by more buyers.
Get startedList with your own agent
Get your home in front of millions of buyers by listing it on Zillow.
Learn how to do itSell it yourself
Take full control of how buyers see your home on Zillow by listing For Sale by Owner (FSBO).
List your homeWhat's special
Zillow last checked:
Listing updated:
Listed by:
Alexandr Mashkin 845-685-3793,
Keller Williams Realty Partner 914-962-0007
Bought with:
Brandon Trager, 10401353297
Lena Family Realty LLC
Source: OneKey® MLS as distributed by MLS GRID,MLS#: 968441
Facts & features
Interior
Bedrooms & bathrooms
- Bedrooms: 4
- Bathrooms: 4
- Full bathrooms: 3
- 1/2 bathrooms: 1
Other
- Description: Entry foyer, Formal dining room w/ bay window, Living room w/ French Doors, Kitchen w/ island and breakfast area, Family room w/ vaulted ceiling and fireplace, bonus room/den, Half bath
- Level: First
Other
- Description: Primary bedroom w/ En Suite bathroom and walk-in closets, Bedroom 2, Bedroom 3, Bedroom 4, Full bath
- Level: Second
Basement
- Description: Recreation room, Full bath, Utility room, Garage
Heating
- Baseboard, Electric, Forced Air, Oil
Cooling
- Central Air, Ductwork
Appliances
- Included: Cooktop, Dishwasher, Dryer, Electric Cooktop, Electric Oven, Exhaust Fan, Oven, Refrigerator, Washer, Tankless Water Heater
- Laundry: Washer/Dryer Hookup, Electric Dryer Hookup, Inside, Laundry Room, Washer Hookup
Features
- Cathedral Ceiling(s), Ceiling Fan(s), Chandelier, Crown Molding, Double Vanity, Dry Bar, Eat-in Kitchen, Entrance Foyer, Formal Dining, Granite Counters, High Ceilings, High Speed Internet, His and Hers Closets, Kitchen Island, Open Floorplan, Open Kitchen, Original Details, Pantry, Primary Bathroom, Recessed Lighting, Soaking Tub, Sound System, Tray Ceiling(s), Walk-In Closet(s), Wet Bar, Whole House Entertainment System, Wired for Sound
- Flooring: Carpet, Combination, Hardwood, Tile, Wood
- Windows: Bay Window(s), Oversized Windows
- Basement: Finished,Full,Walk-Out Access
- Attic: Pull Stairs,Unfinished
- Number of fireplaces: 2
- Fireplace features: Basement, Gas, Living Room
Interior area
- Total structure area: 4,588
- Total interior livable area: 4,588 sqft
Property
Parking
- Total spaces: 2
- Parking features: Attached, Driveway, Garage, Off Street, Private
- Garage spaces: 2
- Has uncovered spaces: Yes
Features
- Levels: Two
- Patio & porch: Deck, Patio, Porch
- Exterior features: Awning(s), Fire Pit, Lighting, Mailbox, Rain Gutters, Speakers
Lot
- Size: 1.38 Acres
- Features: Back Yard, Front Yard, Landscaped, Level, Near Golf Course, Near Public Transit, Near School, Near Shops, Private, Sprinklers In Front, Sprinklers In Rear, Stone/Brick Wall
Details
- Additional structures: Shed(s)
- Parcel number: 37200006601700010480000000
- Special conditions: None
- Other equipment: Fuel Tank(s), Generator, Irrigation Equipment
Construction
Type & style
- Home type: SingleFamily
- Architectural style: Colonial
- Property subtype: Single Family Residence, Residential
Materials
- Frame
Condition
- Actual
- Year built: 2001
Utilities & green energy
- Sewer: Septic Tank
- Water: Well
- Utilities for property: Electricity Connected, Propane, Sewer Connected, Trash Collection Public, Water Connected
Community & HOA
Community
- Security: Security Lights, Security System
HOA
- Has HOA: No
Location
- Region: Carmel
Financial & listing details
- Price per square foot: $213/sqft
- Tax assessed value: $807,100
- Annual tax amount: $20,632
- Date on market: 3/19/2026
- Cumulative days on market: 32 days
- Listing agreement: Exclusive Right To Sell
- Exclusions: Stained glass window in family room does not convey.
- Electric utility on property: Yes
Price history
| Date | Event | Price |
|---|---|---|
| 6/29/2026 | Sold | $975,100-2.5%$213/sqft |
Source:  OneKey® MLS as distributed by MLS GRID #968441 Report a problem OneKey® MLS as distributed by MLS GRID #968441 Report a problem | ||
| 4/20/2026 | Pending sale | $1,000,000$218/sqft |
Source: OneKey® MLS as distributed by MLS GRID #968441 Report a problem | ||
| 3/19/2026 | Listed for sale | $1,000,000+63.3%$218/sqft |
Source: OneKey® MLS as distributed by MLS GRID #968441 Report a problem | ||
| 11/19/2001 | Sold | $612,440+282.8%$133/sqft |
Source: Public Record Report a problem | ||
| 1/9/2001 | Sold | $160,000$35/sqft |
Source: Public Record Report a problem | ||
Public tax history
| Year | Property taxes | Tax assessment |
|---|---|---|
| 2025 | -- | $807,100 +7% |
| 2024 | -- | $754,300 +6% |
| 2023 | -- | $711,600 +9% |
| 2022 | -- | $652,800 +9.1% |
| 2021 | -- | $598,400 +2% |
| 2020 | -- | $586,700 |
| 2019 | -- | $586,700 -1% |
| 2018 | -- | $592,600 |
| 2017 | $17,129 | $592,600 +85.2% |
| 2016 | -- | $320,000 |
| 2015 | -- | $320,000 |
| 2014 | -- | $320,000 |
| 2013 | -- | $320,000 |
| 2012 | -- | $320,000 |
| 2011 | -- | $320,000 |
| 2010 | -- | $320,000 |
| 2009 | -- | $320,000 |
| 2008 | -- | $320,000 |
| 2007 | -- | $320,000 -19% |
| 2006 | -- | $395,000 |
| 2005 | -- | $395,000 |
| 2004 | -- | $395,000 |
| 2003 | -- | $395,000 |
| 2002 | -- | $395,000 +558.3% |
| 2001 | -- | $60,000 |
| 2000 | -- | $60,000 |
Find assessor info on the county website
Neighborhood: 10512
Nearby homes
- $954,3004 bd2 ba3.4k sqft57 Hayley Hill Dr, Carmel, NY 10512Off Market
- $1,228,9004 bd5 ba5.4k sqft49 Hayley Hill Dr, Carmel, NY 10512Off Market

- $1,105,6004 bd3 ba4.7k sqft48 Hayley Hill Dr, Carmel, NY 10512Off Market
- $1,188,4004 bd4 ba4.1k sqft43 Hayley Hill Dr, Carmel, NY 10512Off Market
- $1,036,9004 bd3 ba4.1k sqft60 Hayley Hill Dr, Carmel, NY 10512Off Market
- $1,108,0004 bd5 ba5k sqft61 Hayley Hill Dr, Carmel, NY 10512Off Market
- $1,262,5004 bd4 ba5k sqft42 Hayley Hill Dr, Carmel, NY 10512Off Market
- $983,7004 bd2 ba3.3k sqft59 Joseph Dr, Carmel, NY 10512Off Market
Nearby schools
GreatSchools rating
- 7/10Fulmar Road Elementary SchoolGrades: K-5Distance: 1.3 mi
- 5/10Mahopac Middle SchoolGrades: 6-10Distance: 3.6 mi
- 7/10Mahopac High SchoolGrades: 7,9-12Distance: 3.7 mi
Schools provided by the listing agent
- Elementary: Fulmar Road Elementary School
- Middle: Mahopac Middle School
- High: Mahopac High School
Source: OneKey® MLS as distributed by MLS GRID. This data may not be complete. We recommend contacting the local school district to confirm school assignments for this home.
Get a cash offer in 3 minutes
Find out how much your home could sell for in as little as 3 minutes with a no-obligation cash offer.
Estimated market value
$982,500
Get a cash offer in 3 minutes
Find out how much your home could sell for in as little as 3 minutes with a no-obligation cash offer.
Estimated market value
$982,500
- New York
- Putnam County
- Carmel
- 10512
- 53 Hayley Hill Drive
Nearby cities
Nearby neighborhoods
Nearby zip codes
Other Carmel Topics
